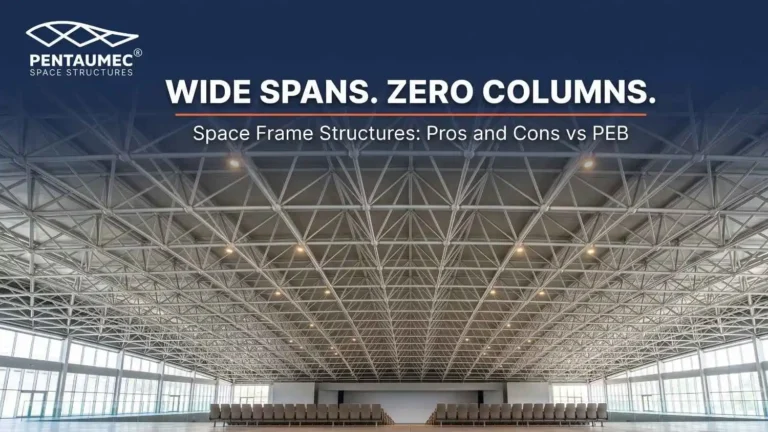
Wide column-free auditorium with a steel space frame roof, showing pros and cons of space frame structures vs PEB

Space Frame Structures: Pros and Cons Compared to PEB

Space Frame Structures: Pros and Cons Compared to PEB Introduction When a business or institution plans a building with a wide open interior, such as an auditorium, exhibition hall, sports arena or large showroom, the roof usually becomes the hardest part of the design. Space frame structures have become a popular answer to this problem…
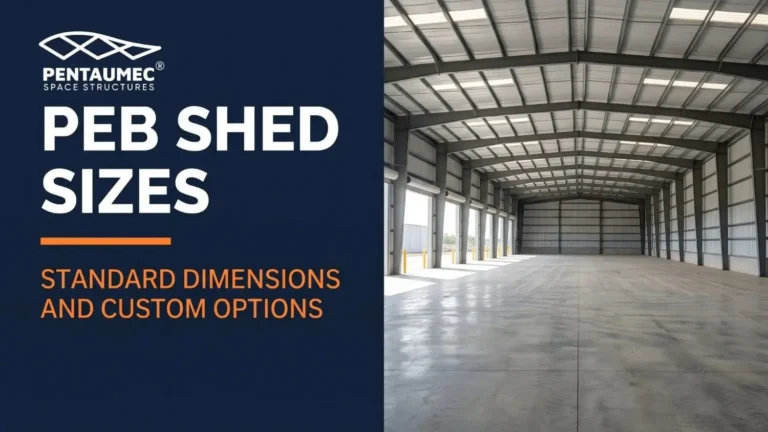
PEB industrial shed sizes guide banner showing standard span and dimension measurements

PEB Industrial Shed Sizes: Standard Dimensions and Custom Options Explained

PEB Industrial Shed Sizes: Standard Dimensions and Custom Options Explained Introduction One of the first questions almost every business asks before reaching out to a contractor is simple: what size shed do I actually need. It sounds straightforward, but the answer depends on more variables than most first-time buyers expect, including the equipment going inside,…

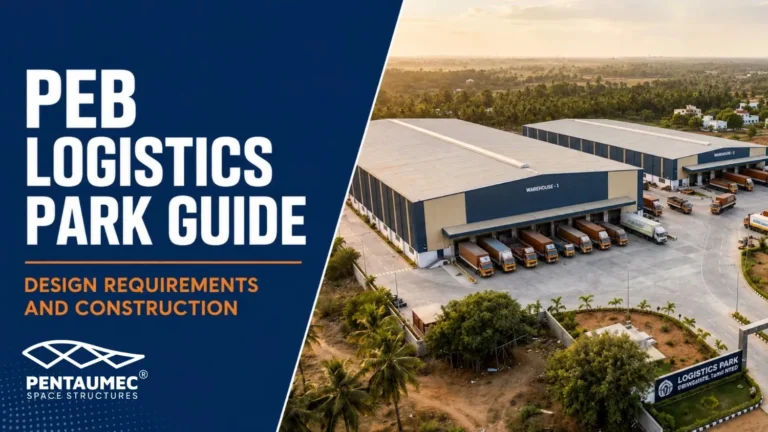
PEB logistics park design and construction guide banner showing clear span warehouse layout

PEB Buildings for Logistics Parks: Design Requirements Guide

PEB Buildings for Logistics Parks: Design Requirements and Construction Guide Introduction Logistics parks are not built the same way as a standalone factory or a single warehouse unit. They are designed around throughput, meaning every structural decision needs to support how goods move in, get stored, and move back out again as efficiently as possible….

PEB warehouse construction checklist banner showing 30 verification points before signing a contract Caption: 30 things every buyer should verify before signing a PEB warehouse contract.

PEB Warehouse Construction Checklist: 30 Things to Verify Before You Sign

PEB Warehouse Construction Checklist: 30 Things to Verify Before You Sign Introduction Signing a contract for a pre-engineered steel warehouse is a decision that shapes your operations for the next 25 to 30 years. Once fabrication begins, changes become expensive and timelines stretch. The businesses that end up satisfied with their finished facility are almost…

Editorial hook banner showing PEB construction in Karnataka 2026 with aerial industrial zone visual and city names Bengaluru Mysuru Hubli Mangaluru Belagavi Tumakuru

Top 10 Industrial Areas in Karnataka for PEB Construction 2026

Top 10 Industrial Areas in Karnataka for PEB Construction 2026 Introduction Karnataka is one of South India’s most industrially diverse states. Bengaluru drives technology and precision manufacturing. Mysuru anchors tourism and agri-processing. Hubli-Dharwad serves the northern Karnataka and Maharashtra border trade. Mangaluru connects the port economy. Belagavi hosts cross-border industrial activity. Tumakuru is emerging as…

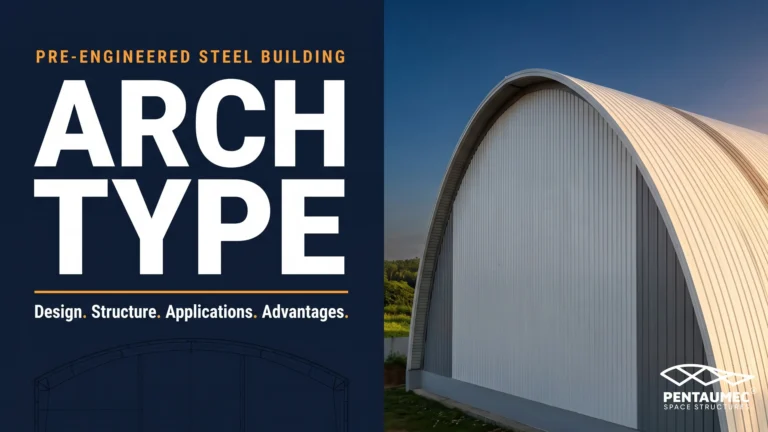
Editorial hook banner showing Arch Type pre-engineered steel building with curved roof profile against golden hour sky and navy typographic headline panel

Arch Type Pre-Engineered Steel Building: Design, Benefits, and When to Use It

Arch Type Pre-Engineered Steel Building: Design, Benefits, and When to Use It Introduction When most people picture a pre-engineered steel building, they picture the gabled roof. Two sloping planes meeting at a central ridge, columns at the perimeter, and a rectangular footprint stretching across an industrial site. That is the most common PEB form. But…

Split editorial hook image showing 7 mistakes businesses make when planning a new factory building with chaotic versus organised construction site comparison

7 Mistakes Businesses Make When Planning a New Factory Building

7 Mistakes Businesses Make When Planning a New Factory Building Introduction Every factory starts with a plan. Most project problems start with gaps in that plan that nobody noticed until construction was already underway. Planning mistakes in industrial construction are expensive in a specific way. Unlike residential construction where a bad decision costs a few…

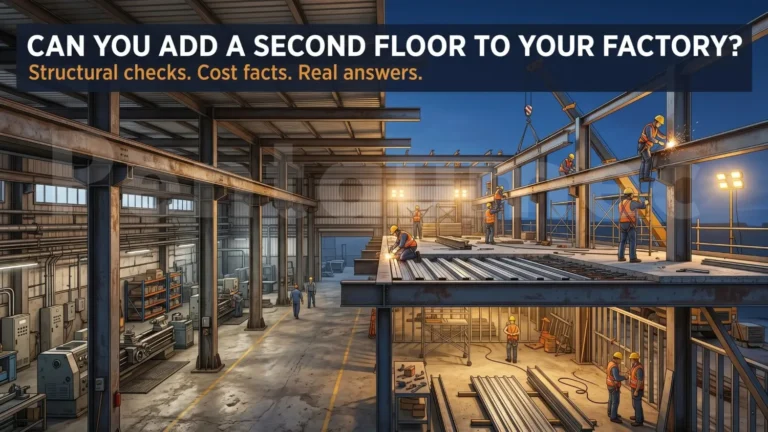
Cross-section illustration of an industrial factory building showing existing ground floor and new second floor steel structure being added on top with construction workers

Can You Build a Second Floor on an Existing Factory? Everything You Need to Know

Can You Build a Second Floor on an Existing Factory? Everything You Need to Know Introduction If your business is growing but your factory footprint has nowhere left to expand, the question comes naturally. Can I build upward instead of outward? The short answer is yes, in many cases you can add a second floor…

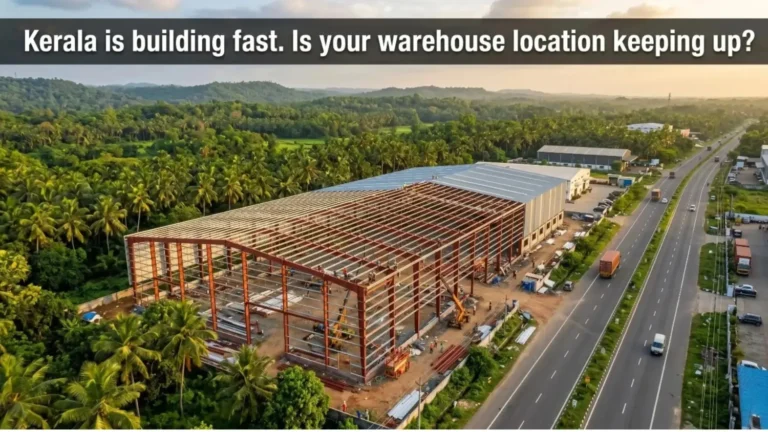
Pre-engineered steel warehouse construction in Kerala industrial zone

Best Cities for Warehouse Construction in Kerala: Cost, Logistics and Access Comparison

Best Cities for Warehouse Construction in Kerala: Cost, Logistics and Access Comparison Introduction Kerala has quietly become one of South India’s most active states for industrial and logistics infrastructure development. With national highway expansions, port upgrades, and government-backed industrial zones gaining momentum, businesses across India are now looking seriously at Kerala for warehouse and factory…

PEB construction cost in Tamil Nadu 2026 city by city breakdown guide for Coimbatore Chennai Tirupur and Salem industrial warehouse projects

PEB Construction Cost in Tamil Nadu 2026: City-by-City Breakdown

PEB Construction Cost in Tamil Nadu 2026: City-by-City Breakdown If you are planning a factory, warehouse, or industrial facility in Tamil Nadu this year, one of the first questions you will ask is: how much does a PEB structure actually cost? The answer depends on where you are building, what you are building, and how…