
Can You Build a Second Floor on an Existing Factory? Everything You Need to Know
Introduction
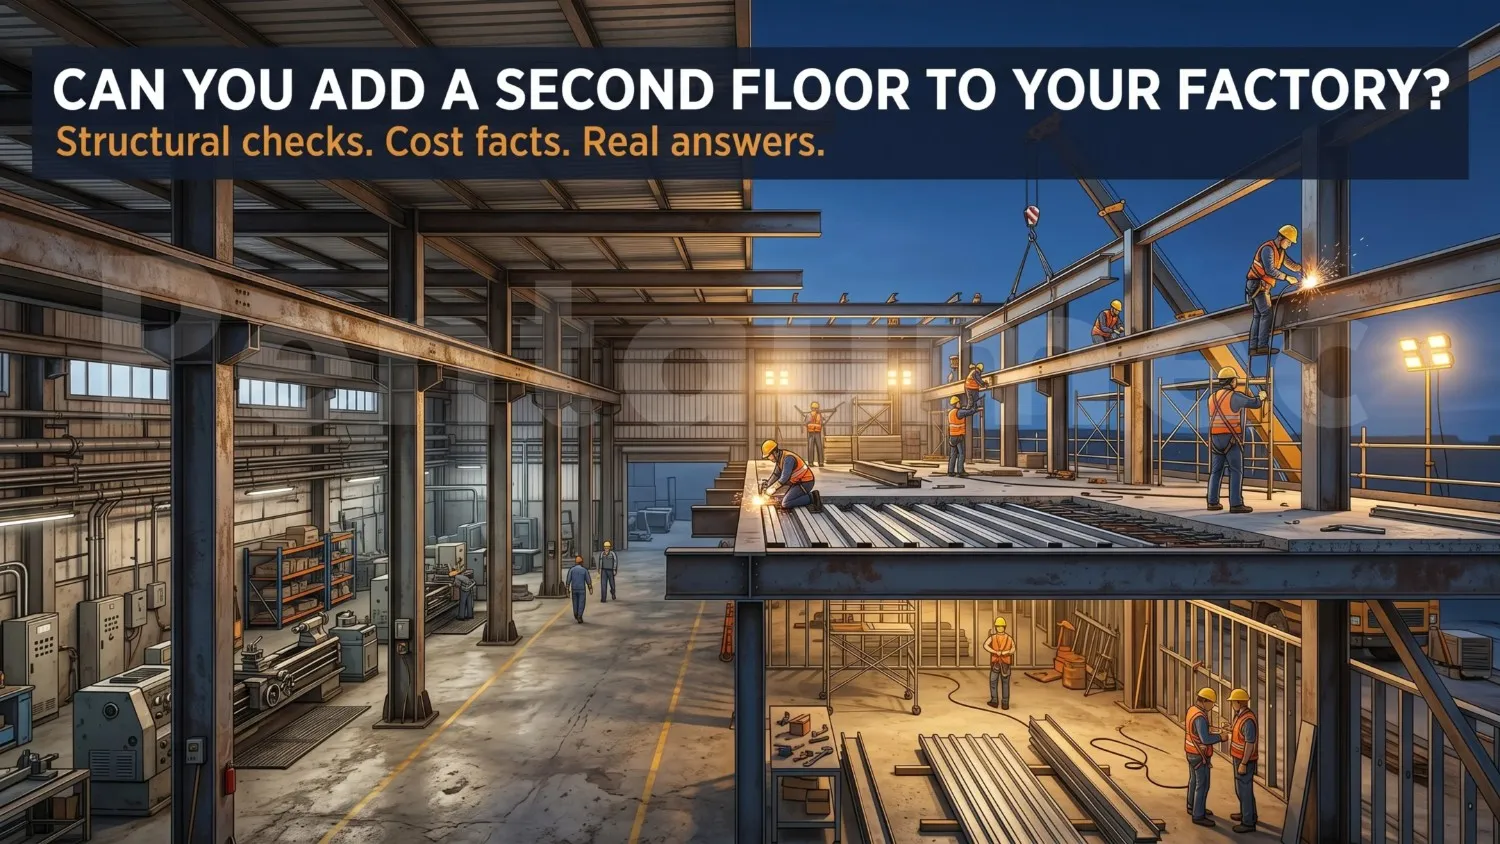
If your business is growing but your factory footprint has nowhere left to expand, the question comes naturally.
Can I build upward instead of outward?
The short answer is yes, in many cases you can add a second floor or mezzanine structure to an existing factory. But whether it makes structural and financial sense for your specific building depends on an honest engineering assessment of what is already there.
This guide covers what that assessment involves, what your options are, what it will realistically cost, and how to decide whether vertical expansion is the right move for your facility.
For businesses specifically looking at multi-storey steel buildings and mezzanine floors, the design and construction approach used depends heavily on the structural condition of the existing building.
Why Businesses Consider Adding a Second Floor
Industrial real estate in most South Indian cities has become genuinely expensive. Acquiring land adjacent to an existing facility, where it is even available, carries acquisition cost, construction cost, and the disruption of operating from two separate sites during a growth phase.
Vertical expansion solves a different problem. If your existing building has structural capacity to carry additional load, adding a floor above the current ground level can double your usable area without purchasing a single additional square foot of land.
The attraction is real. The feasibility is what needs to be verified.
What Determines Whether Your Factory Can Take a Second Floor
Three things need to be checked before any expansion design can begin.
Foundation capacity is the first and most critical check. The columns of your existing factory transfer all loads including the weight of the structure, the floor live loads, and wind loads down into the foundation. Adding a second floor increases the total load on every column. Whether your existing foundations can carry that increased load without settlement or failure depends on the original design and the soil bearing capacity at your site.
If the original factory was designed with no provision for future additional floors, the foundations may be sized only for the current structure. In this case vertical expansion requires either foundation strengthening, which is expensive and disruptive, or an independent structural system that carries its own loads to new foundations without relying on the existing columns.
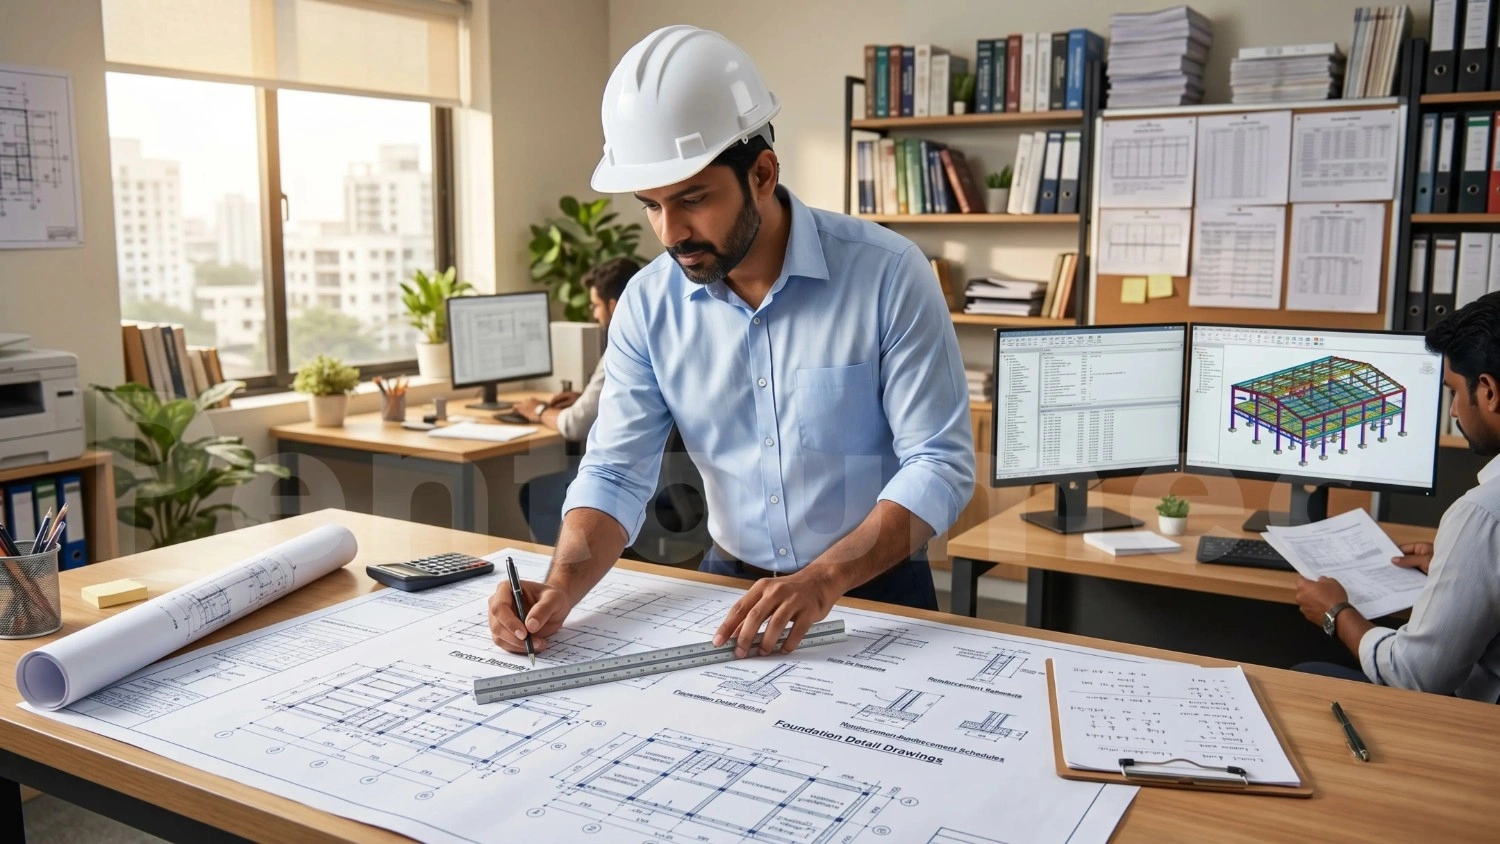
Existing column and beam capacity determines whether the structural steel already in place can handle the additional floor loads above. A structural engineer assesses the original column sections, their connections, and their effective buckling lengths under the new combined load conditions. This analysis determines whether the existing steel can be used as the support structure for the upper floor or whether it needs strengthening.
Eave height and headroom sets the practical ceiling on what is possible. A factory with 6-metre eave height has limited room for a second floor of useful height. A factory with 9 to 12 metre eave height can accommodate a second level with comfortable operational headroom at both levels.
Your Three Main Options for Adding a Floor
Once the structural assessment is complete, there are three practical approaches to second floor addition in industrial buildings.
Option 1: Extend the existing structural system
If the existing foundations and columns have adequate reserve capacity, the most cost-efficient approach is extending the existing structural system upward. New column extensions are connected to the existing column tops, new beams span between extended columns, and a structural floor deck is constructed above.
This option works best in buildings originally designed with future expansion in mind, or in buildings where the original design was conservative enough to have meaningful reserve capacity in the foundation and column system.
The advantage is lower cost since it uses existing structure. The risk is that structural assessment reveals inadequate capacity, requiring expensive strengthening works before the upper level can be built.
Option 2: Independent steel mezzanine or second floor structure
An independent structural system uses its own columns that bear on new isolated footings cast within the existing building footprint. These new columns carry all loads from the upper floor directly to their own foundations, entirely bypassing the existing building structure.
This is the most reliable option when the existing structure cannot be verified to have adequate capacity, when the original structural drawings are unavailable, or when the building owner wants to avoid any risk to the continuity of ground floor operations during construction.
Multi-storey steel structure construction using independent frames within an existing building shell is a well-established approach for industrial vertical expansion. It allows the upper level to be designed precisely for the required loads without dependence on the condition of the existing structure.
Option 3: Partial floor addition or mezzanine
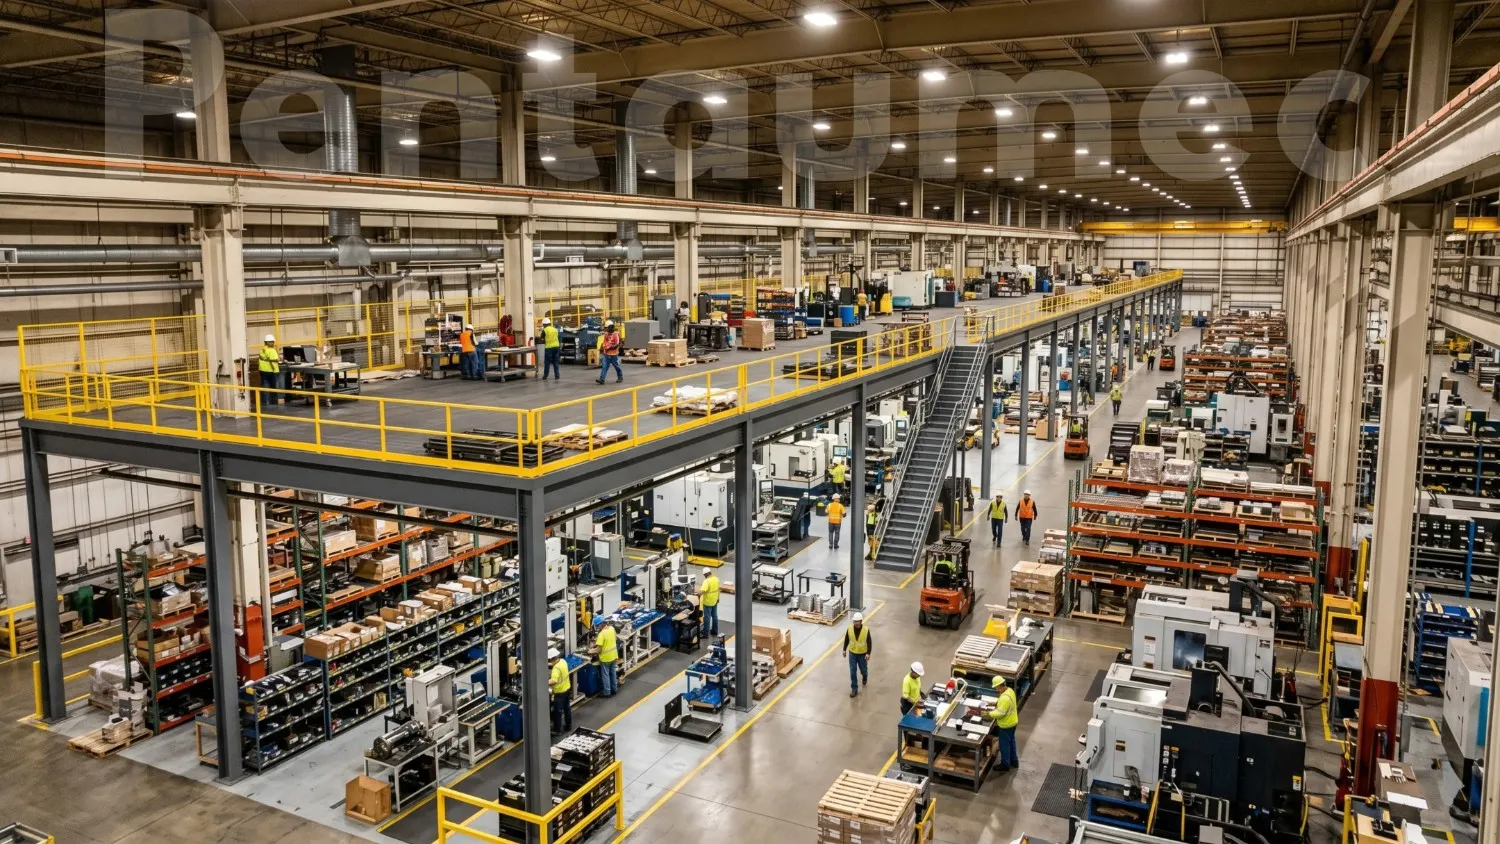
A mezzanine floor covering part of the ground floor area rather than the full footprint is frequently the right answer for businesses that need additional office, storage, or light production space rather than full-floor operational expansion.
A mezzanine over 30 to 50 percent of the ground floor area costs substantially less than a full second floor addition, causes minimal disruption to ground floor operations during construction, and can be completed significantly faster. For many businesses this is the practical sweet spot between ambition and investment.
What the Structural Assessment Process Involves
A proper structural assessment for second floor feasibility covers specific technical ground.
Foundation investigation requires either locating the original structural drawings and foundation design documents, or carrying out test pits to expose column foundations and measure their dimensions for verification against load requirements. Soil bearing capacity tests at the relevant locations confirm whether the ground conditions have changed since original construction.
Column and beam inspection involves physical measurement of existing section dimensions, checking for corrosion, connection condition, and any previous damage or modification. These field measurements are compared against the loads the structure would need to carry after the upper level addition.
Headroom survey establishes the actual clear heights available at each location in the building and determines the eave height available for the upper floor system.
Load analysis calculates what the upper floor will weigh and what operational loads it will carry, and compares those loads against the available structural capacity of the existing system or the requirements for the new independent system.
The output of this assessment is a clear engineering recommendation on which option is viable and at what cost.
Realistic Cost Ranges for Second Floor Addition
Cost varies significantly based on the structural approach chosen and the load requirements of the upper level.
An independent steel mezzanine covering 30 percent of ground floor area in a standard configuration with light storage or office use typically adds 15 to 25 percent to the original structure cost of equivalent footprint area.
A full second floor addition using an independent steel structure with operational floor loads for production or heavy storage runs at a cost per square foot that is 40 to 60 percent higher than the original ground floor structure cost for equivalent specification. This higher cost reflects the additional structural engineering complexity of multi-storey design, heavier column and beam sections, structural floor decking, staircases, and safety balustrade systems.
Foundation strengthening works where required add cost that varies entirely with the extent of the deficiency discovered in the structural assessment. In some cases this cost makes vertical expansion uneconomical compared to new construction.
Getting an accurate cost foundation requires a project-specific structural assessment and engineering consultation rather than a generic estimate.
Pentaumec Space Structures carries out site assessments and provides detailed engineering consultation for vertical expansion projects across Tamil Nadu, Kerala, and Karnataka before any commitment is required.
When Vertical Expansion Makes Clear Financial Sense
Vertical expansion is the right decision when land cost in your area makes horizontal expansion significantly more expensive than building upward. In most established industrial zones in Coimbatore, Chennai, Kochi, and Bengaluru this is already the case.
It also makes sense when your existing building has adequate structural capacity confirmed by assessment, meaning the incremental cost of the upper level is not burdened by foundation or column strengthening costs.
Businesses that need additional space for office functions, administration, QC labs, or light assembly above a heavy production ground floor find vertical expansion particularly cost-effective since the upper floor does not need to carry heavy machinery loads.
When Vertical Expansion Is Not the Right Answer
If the structural assessment reveals significant foundation or column inadequacy requiring expensive remedial work, the total cost of vertical expansion can approach or exceed the cost of new construction on additional land if that is available.
Very old factory buildings where original structural drawings are unavailable and field investigation reveals deterioration require a higher contingency budget for unknowns during construction. This increases project risk in ways that new construction does not carry.
If ground floor headroom after the second floor addition would be inadequate for your operational equipment or material handling, the practical value of the upper level is limited regardless of cost.
What to Do Before Calling a Contractor
Locate your original building structural drawings and foundation records before any consultation begins. These documents allow a structural engineer to assess capacity quickly from desk review before any site investigation costs are incurred. If the drawings are unavailable, budget for test pits and field investigation as the first project step.
Define what you actually need from the upper floor. Load requirements, headroom requirements, access point locations, and future expansion intentions all affect the structural design and cost significantly.
Get a structural assessment from a qualified engineer before requesting construction quotations. Quotations prepared before an assessment is complete will carry cost uncertainty that typically resolves against the project owner during execution.
For a preliminary feasibility discussion on second floor and mezzanine floor construction for your existing facility, the conversation starts with your building dimensions and available headroom.
Conclusion
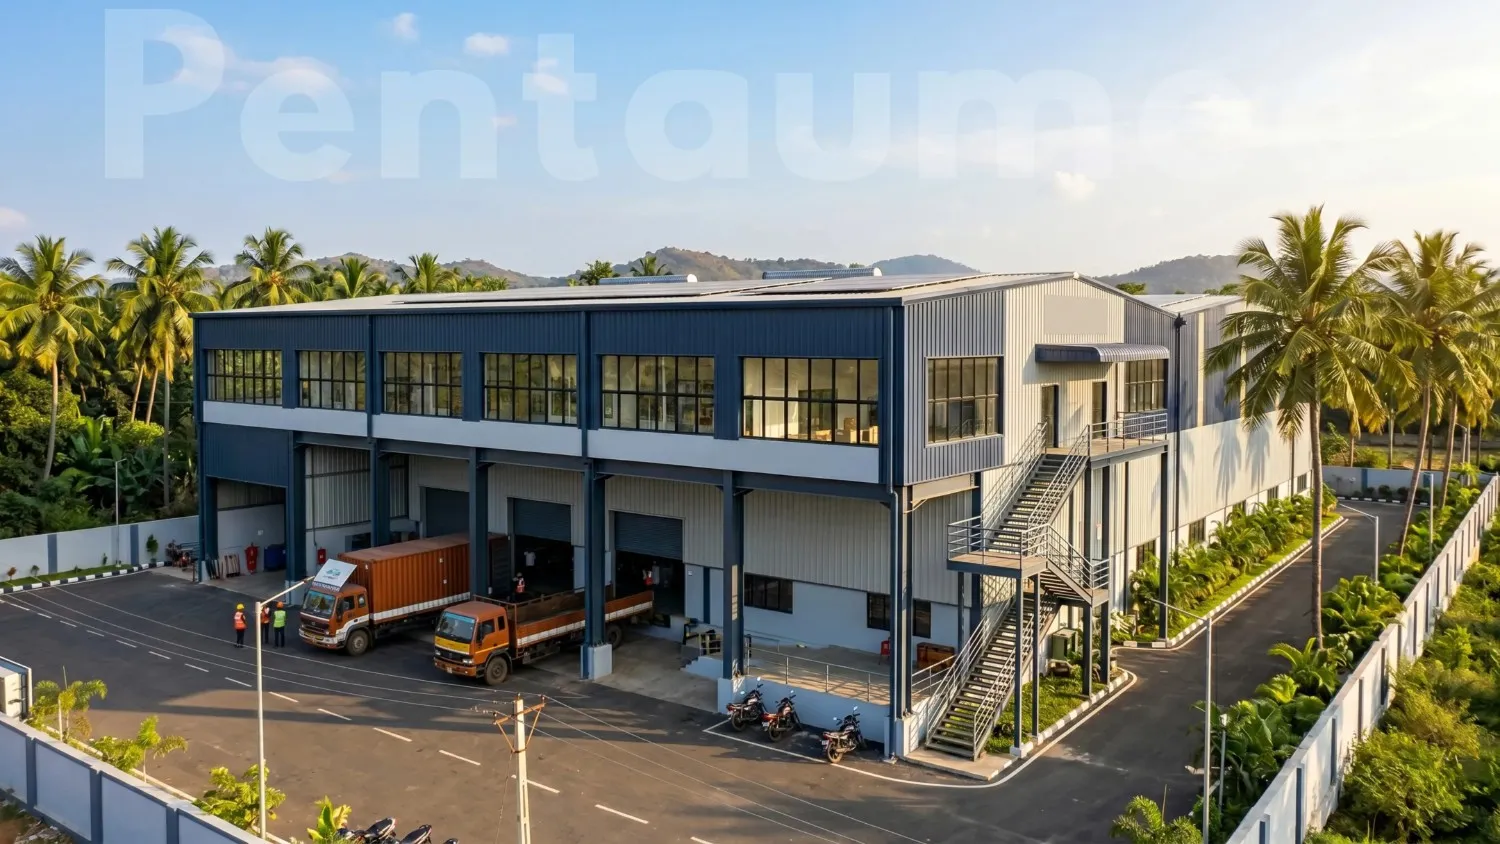
Adding a second floor to an existing factory is technically possible in many cases and financially sound in the right circumstances. The answer for your specific building comes from an honest structural assessment, not from a general yes or no.
The three questions that determine your path are: can your foundations carry the additional load, does your existing eave height allow a useful second level, and does the total cost of vertical expansion compare favourably to alternative options for the space you need.
For businesses where the answer to all three is positive, vertical expansion delivers the land-efficiency advantage of doubling usable floor area without increasing your site footprint.
Pentaumec Space Structures has designed and constructed multi-storey steel buildings and mezzanine floor additions across industrial facilities in Tamil Nadu, Kerala, and Karnataka. Our structural team carries out site-specific feasibility assessments and provides transparent engineering consultation before any project commitment is made.
Call us today: +91 90475 33833 | info@pentaumec.in | pentaumec.in