
Arch Type Pre-Engineered Steel Building: Design, Benefits, and When to Use It
Introduction
When most people picture a pre-engineered steel building, they picture the gabled roof. Two sloping planes meeting at a central ridge, columns at the perimeter, and a rectangular footprint stretching across an industrial site.
That is the most common PEB form. But it is not the only one.
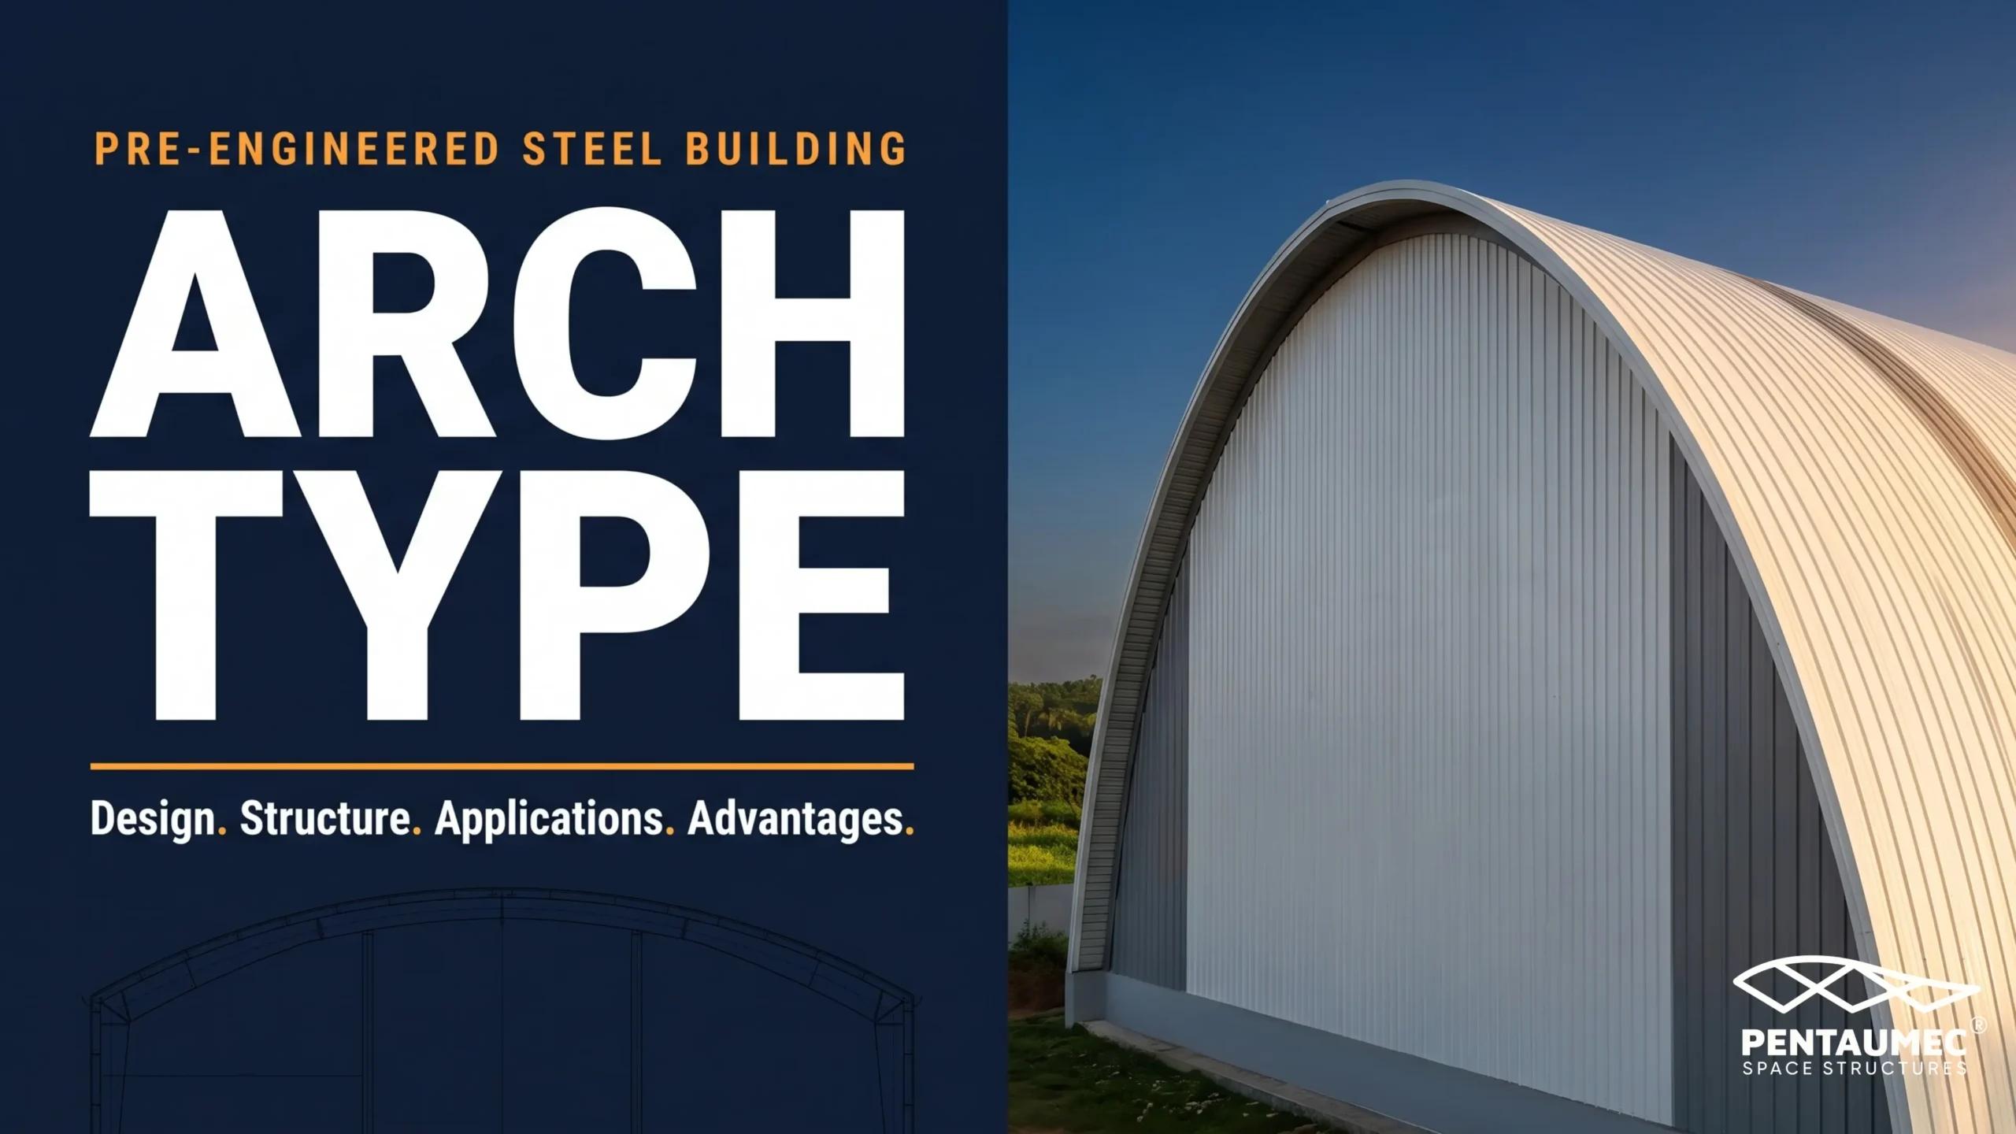
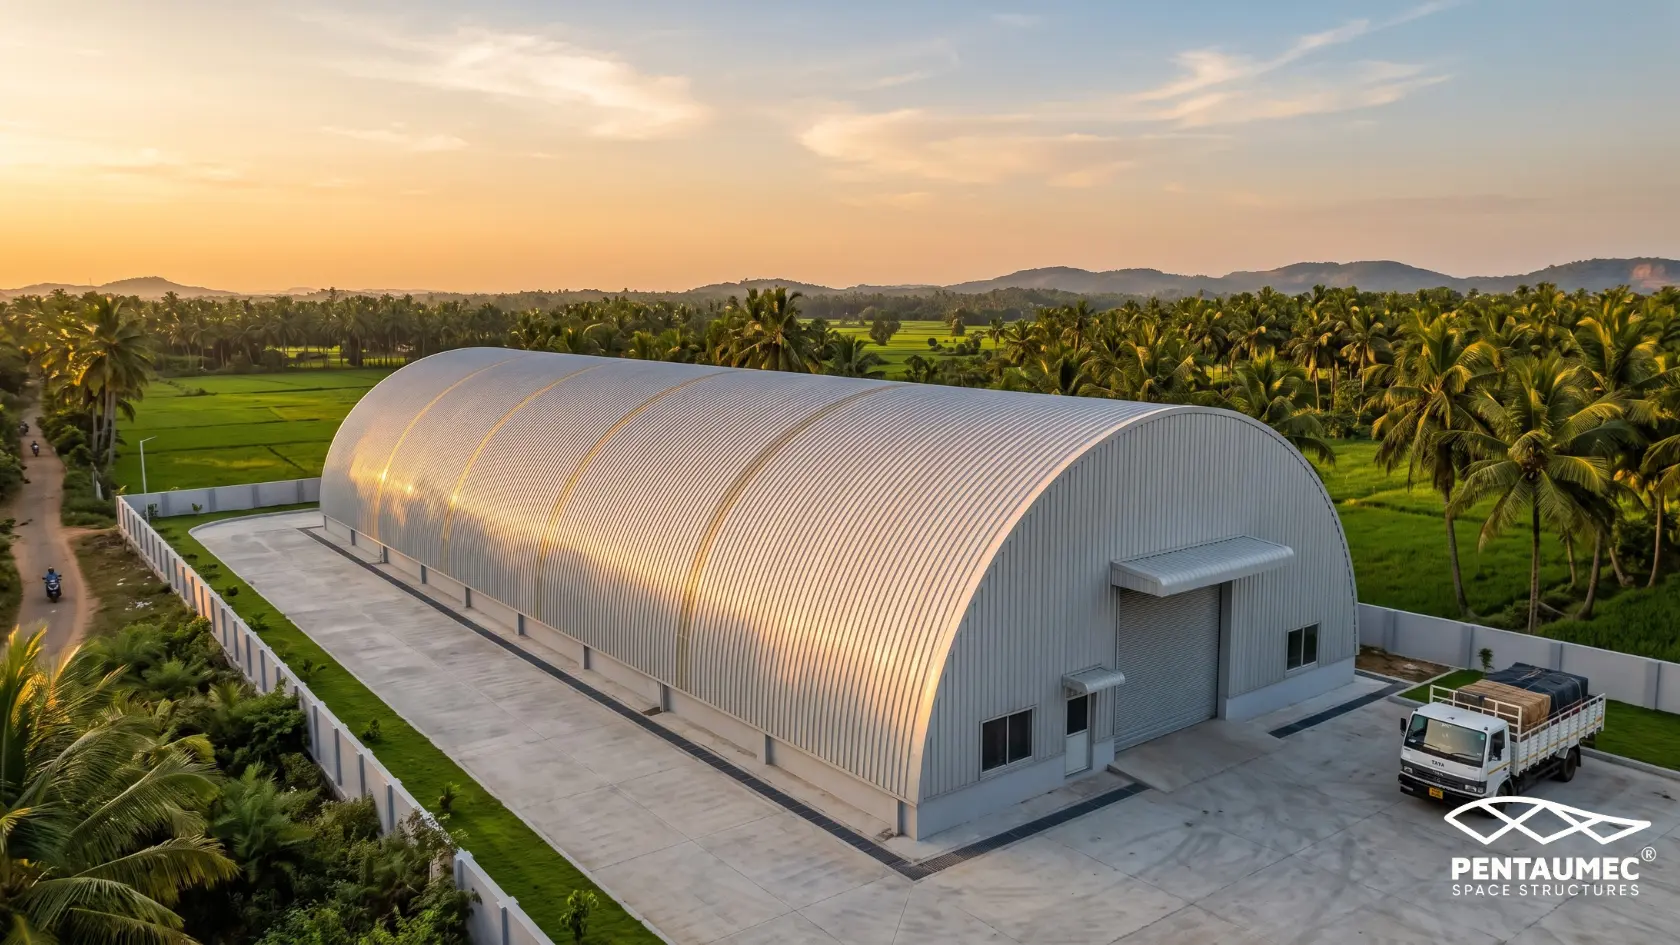
Arch Type pre-engineered steel buildings use a continuously curved primary frame profile instead of the angular gabled configuration. The entire roof and wall surface follows a single sweeping arc from one side of the building to the other. There are no vertical side walls in the traditional sense. The structure rises from the foundation and curves continuously to the apex and back down.
For businesses evaluating pre-engineered steel buildings in Coimbatore and across Tamil Nadu, the Arch Type is a structural and architectural option worth understanding before committing to a building form.
What Makes Arch Type PEB Different From Standard PEB
The difference begins at the structural level.
A standard gabled PEB frame consists of two distinct elements working together: a vertical column and an angular rafter. The column transfers vertical and horizontal loads to the foundation. The rafter spans between column tops and carries roof loads. These two elements meet at the eave, where the roof begins its slope.
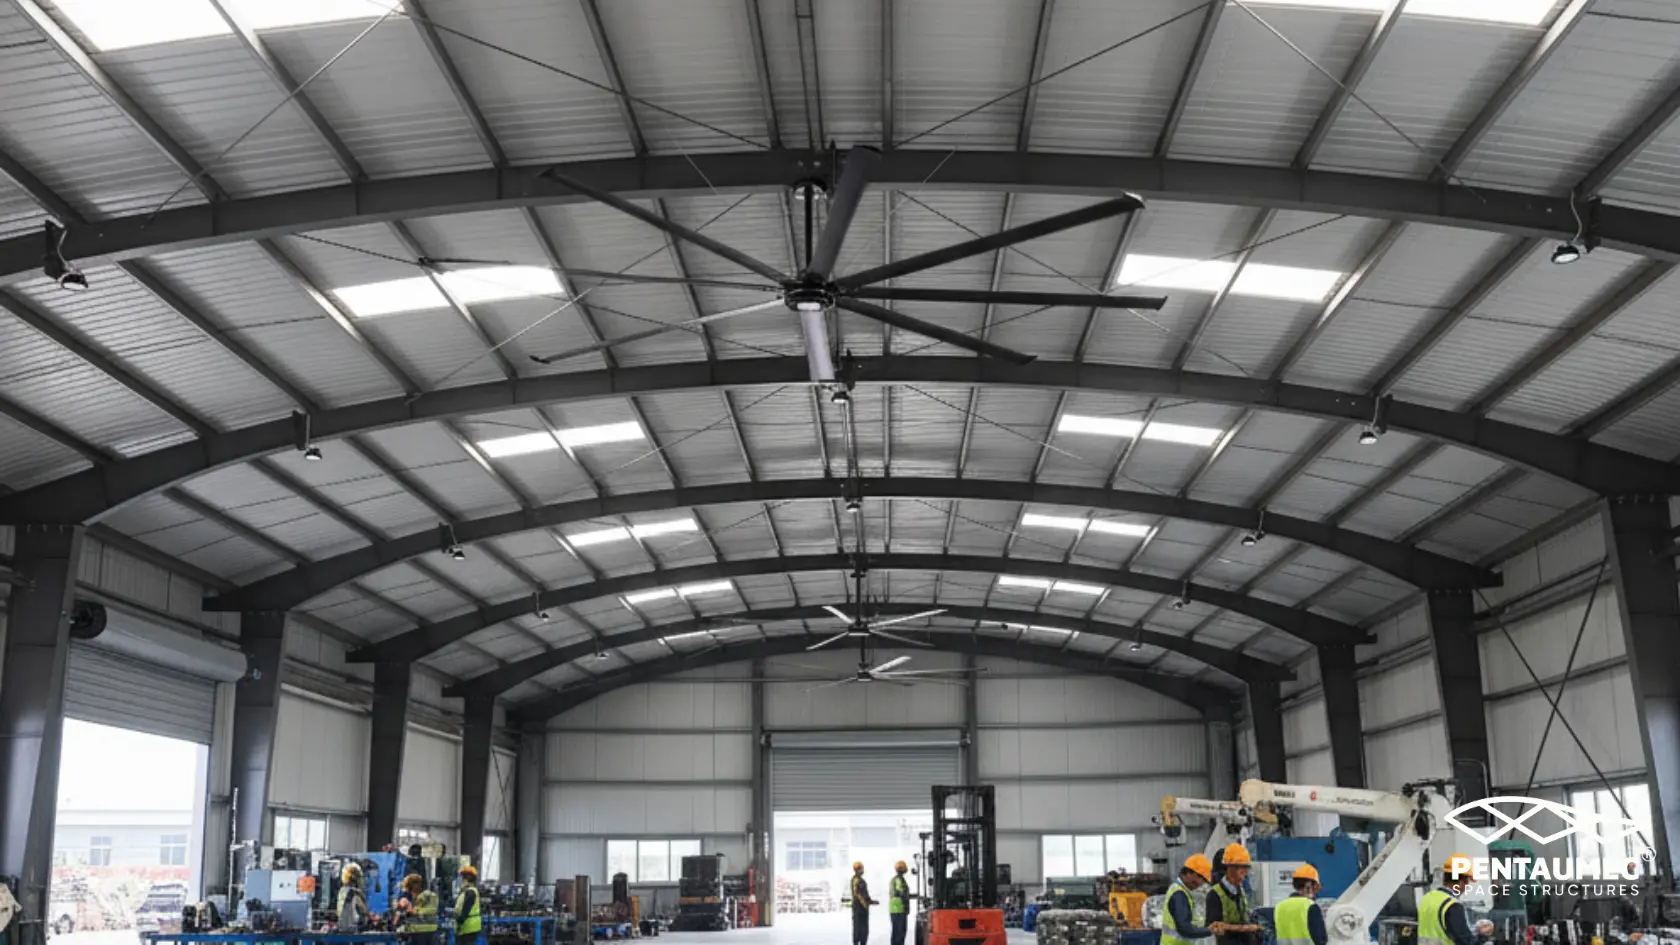
An Arch Type PEB frame eliminates this distinction. The primary structural member is a single continuous curved section that performs the functions of both column and rafter simultaneously. It rises from the foundation anchor bolts, curves outward and upward, reaches the apex at the top center of the building, and curves back down to the opposite foundation in one uninterrupted structural arc.
This continuous curved geometry distributes loads differently from a gabled frame. The arch form converts bending moment in the structure into compression along the curve, which is an efficient load-carrying mechanism. Arches have been used in structural engineering for thousands of years precisely because they carry load in compression rather than bending, and materials are significantly stronger in compression than in bending.
The Structural Advantage of the Arch Form
In a gabled PEB frame, the primary load path involves significant bending in the rafters and columns, particularly at the eave connection where the two members meet. This bending demand requires heavier steel sections at those locations.
In an arch frame, load travels along the curve in compression. The curved geometry naturally directs forces toward the support points at the foundation rather than creating large bending moments at mid-span. This structural efficiency means that for the same span width, an arch frame can achieve competitive steel tonnage compared to a gabled frame in certain span and height configurations.
The arch form also has a practical advantage for wide-span buildings. Clear spans of 20 to 30 metres are standard in both gabled and arch configurations. For buildings where the height-to-span ratio suits the arch geometry, the structural efficiency becomes more pronounced as span increases.
Pre-engineered steel building design in Coimbatore and across South India applies arch frame geometry most effectively to buildings where the natural rise of the arch matches the headroom requirements of the operation inside.
Where Arch Type PEB Is the Right Building Form
The Arch Type is not the right choice for every project. It is the right choice for specific applications where its structural form and spatial qualities provide genuine advantage.
Agricultural storage buildings are one of the strongest applications for Arch Type PEB in South India. Grain storage, seed processing facilities, and agri-commodity warehouses benefit from the wide clear span and the smooth curved interior that prevents grain and dust accumulation in corners and angle junctions that flat gabled roofs create. The absence of vertical side walls in a pure arch form also reduces wind load surface area, which is useful in open agricultural landscapes with high wind exposure.
Aircraft hangars and vehicle shelters use arch forms because the internal height follows the curve, providing maximum height at the center where the tallest equipment or aircraft sits, and reducing to lower heights at the sides where it is less operationally required. This matches the natural profile of the stored equipment.
Sports and recreational facilities including indoor courts, gymnasiums, and event spaces use Arch Type PEB for the combination of wide clear span and the architectural quality of the curved roof interior. The curved ceiling creates a naturally pleasing space compared to the angular gabled ceiling of a standard PEB interior.
Industrial sheds in exposed locations where wind load is a significant design driver sometimes benefit from the arch profile because the curved surface distributes wind pressure more efficiently than flat vertical wall and sloped roof surfaces.
Covered walkways, bus terminals, and public infrastructure in South India increasingly use arch profile steel structures for their architectural character and weather protection capability over large footprints without interior columns.
Arch Type vs Gabled PEB: Which to Choose
Both structural forms are pre-engineered. Both use factory-fabricated steel components delivered to site for bolted erection. Both achieve column-free clear spans. The decision between them comes down to the specific requirements of the project.
Choose Arch Type when the application needs a wide column-free space and the curved roof profile suits the operational use, particularly in agricultural storage, sports facilities, vehicle shelters, and public infrastructure where the arch form provides structural and spatial advantages simultaneously.
Choose standard gabled PEB when the building needs vertical side walls for maximum usable wall height, when mezzanine floors need to be integrated into the structure, when dock levellers and loading bays at the wall face are required, or when the building needs to match the aesthetic of adjacent conventional industrial structures.
Both types use the same fundamental fabrication process: built-up steel plate sections, submerged arc welding, shot blast surface preparation, and primer coating before delivery to site. The difference is purely in the geometric profile of the primary frame member.
Pentaumec Space Structures assesses project requirements and recommends the appropriate structural form based on operational needs, site conditions, and budget before any design work begins.
How Arch Type PEB Is Fabricated and Erected
The fabrication of an Arch Type primary frame member follows the same fundamental sequence as a gabled frame member with one critical difference: the web plate is cut to a curved profile rather than an angular one.
Web plates for arch frames are cut using CNC plasma or oxy-fuel equipment programmed to the precise curved geometry specified by the structural engineer. The curvature of the arch is defined by three parameters: the span from one foundation point to the other, the rise at the apex, and the cross-section dimensions at each point along the curve.
Flange plates are formed to follow the curved web by cold-bending or by cutting them in curved segments that are then welded to the web. The completed curved member is a hollow arch section of variable depth along its length, deepest at the points of highest bending moment and shallower toward the foundation supports and apex where bending is lower.
Erection of arch frames follows a specific sequence. Because the arch is self-supporting only when both legs are in their final position with the apex connection completed, temporary propping is required during erection to support each arch leg until the opposite leg is lifted and the apex splice is connected. Once the apex bolts are torqued, the arch becomes structurally stable and temporary props are removed.
Foundation Considerations for Arch Type Buildings
Arch structures exert horizontal thrust at their support points in addition to vertical load. This is the fundamental structural characteristic of any arch form. The horizontal thrust must be resisted by the foundation system.
In gabled PEB frames, the primary load transferred to the column foundation is vertical with a smaller horizontal component from wind loads. In arch frames, the horizontal thrust from the arch mechanism adds to this. Foundations for arch buildings are therefore typically designed with a stronger horizontal load resistance requirement than equivalent gabled frame foundations.
On sites with good soil bearing capacity, standard isolated footings with appropriate reinforcement and base plate design handle the arch thrust loads. On sites with softer soil conditions, the foundation design may require tie beams connecting the foundation points on opposite sides of the arch to carry horizontal thrust within the foundation level rather than transferring it entirely into the soil.
This foundation requirement is one of the reasons that thorough soil investigation before arch building design begins is particularly important. The soil bearing capacity and horizontal resistance of the ground directly determines the foundation design approach and cost for an arch structure.
Conclusion
Arch Type pre-engineered steel buildings are a well-established structural form with specific advantages for the right applications. The continuously curved primary frame delivers column-free wide spans through compression-dominant load transfer, provides distinctive interior spatial quality, and suits applications from agricultural storage to sports facilities and public infrastructure where the arch geometry matches operational requirements.
The decision to use an Arch Type over a standard gabled PEB frame depends on three things: whether the natural rise of the arch profile provides the headroom the operation needs at the center without excessive height at the perimeter, whether the absence of vertical side walls suits the operational layout, and whether the architectural character of the arch form is a consideration for the project.
For projects where these conditions are met, the Arch Type delivers a building that performs structurally and presents distinctively, built from the same factory-fabricated steel system and erected with the same speed advantage that makes pre-engineered construction the choice for serious industrial and commercial development across South India.
For a project-specific discussion on whether an Arch Type or standard PEB structure in Coimbatore or your specific location is the right form for your requirements, the conversation starts with your operational brief and site conditions.
Contact us: +91 90475 33833 | info@pentaumec.in | pentaumec.in