
PEB Buildings for Logistics Parks: Design Requirements and Construction Guide
Introduction
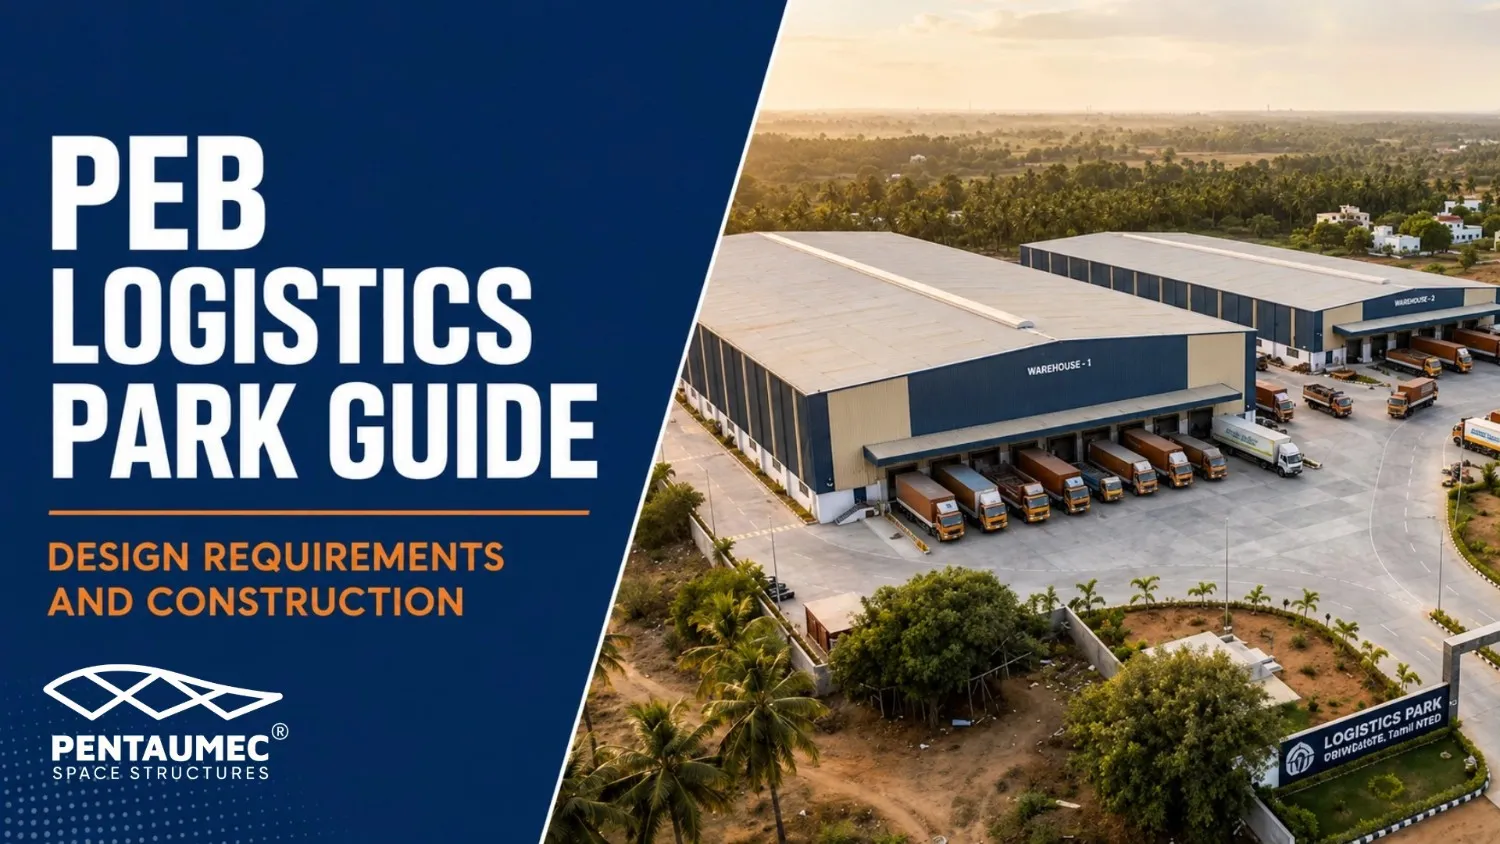
Logistics parks are not built the same way as a standalone factory or a single warehouse unit. They are designed around throughput, meaning every structural decision needs to support how goods move in, get stored, and move back out again as efficiently as possible. A building that looks similar to a standard industrial shed on paper can perform very differently once forklifts, racking systems, and dock schedules are added to the picture.
Pre-engineered steel has become the standard construction method for logistics parks across India, largely because it allows the wide clear spans and fast build timelines that this asset class depends on. But specifying a PEB building for a logistics park correctly takes a different set of design priorities than a typical factory shed. For developers evaluating pre-engineered steel buildings, understanding these logistics-specific requirements before the design stage prevents costly rework once construction has already started.
Why Logistics Parks Need a Different Design Approach
A logistics facility is judged on how efficiently it handles volume, not just on how much floor area it provides. Racking density, dock throughput, and vehicle movement all depend on structural decisions made months before the first pallet arrives on site.
Column placement affects racking layout directly, since even a slightly misplaced column can break up an otherwise efficient aisle configuration and cost usable storage capacity. Floor slab specification determines what kind of material handling equipment the facility can support, and getting this wrong after construction means expensive remedial work. Dock design shapes how many trucks a facility can load and unload per hour, which has a direct impact on the tenant’s operating cost.
These are not features that can be added later. They need to be part of the design brief from day one, alongside the six areas covered below.
1. Clear Span and Column Layout
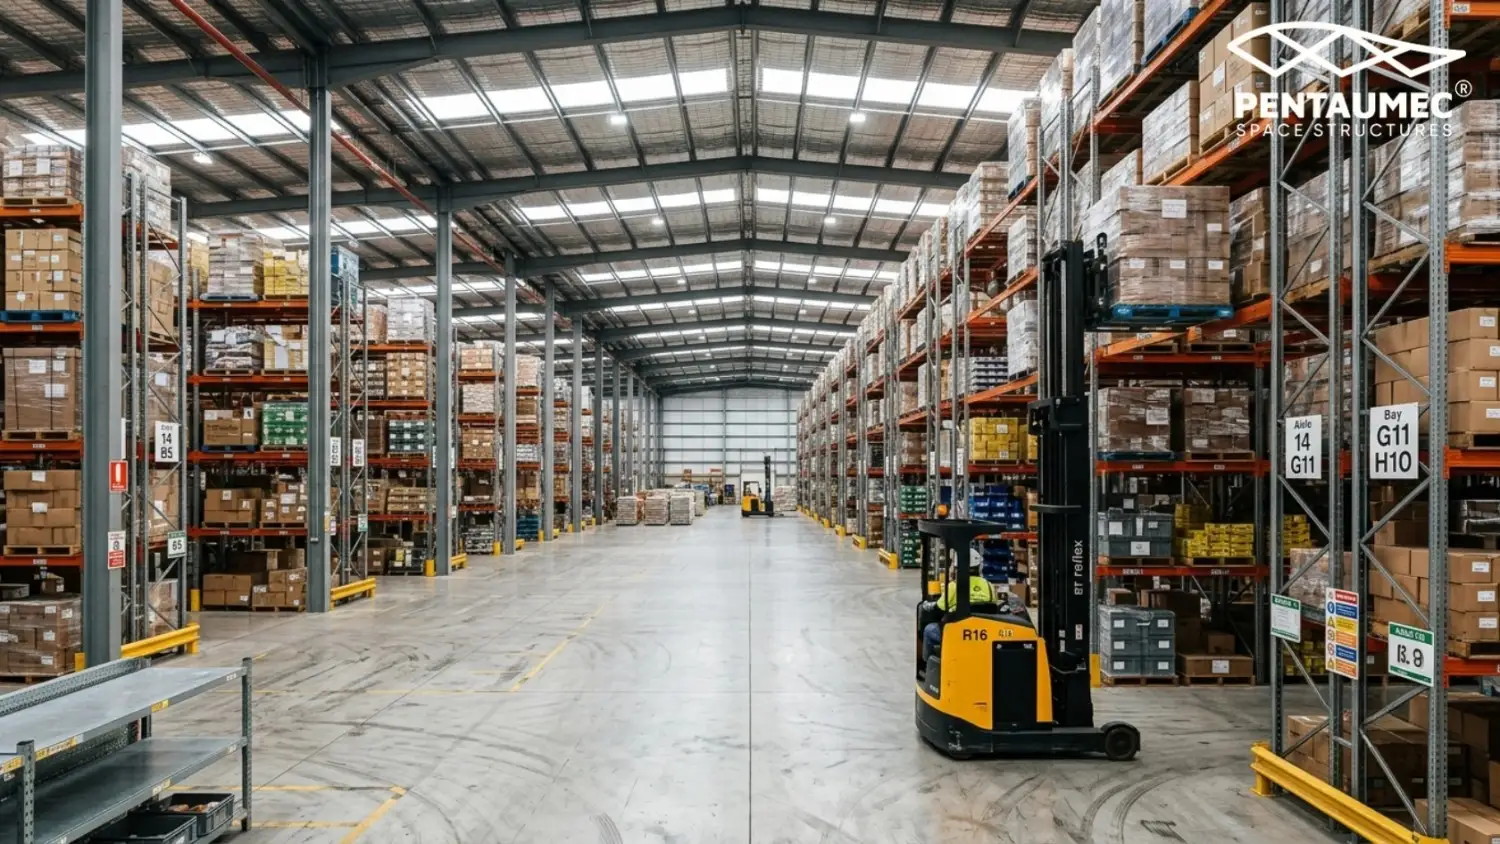
Wide, uninterrupted floor space is the single most important structural feature for a logistics facility. Column-free spans reduce the compromises racking designers have to make, and they give the facility flexibility to serve different tenants over its operating life without a layout redesign.
PEB construction handles wide clear spans efficiently, often eliminating the need for intermediate columns that a conventional RCC structure would require at this scale. When columns are unavoidable due to extreme span requirements, their placement should be planned against a specific racking layout rather than positioned purely for structural convenience.
Bay spacing also affects racking aisle width, so this dimension should be finalised in coordination with the intended racking system supplier, not decided independently by the structural engineer alone.
2. Floor Slab and Loading Capacity
The floor slab in a logistics facility carries far more concentrated point loads than a typical factory floor, largely due to high-bay racking systems and repeated forklift traffic on the same paths. A slab designed without this in mind tends to develop cracking and surface wear well before the building’s expected service life is reached.
Floor flatness matters as much as floor strength for facilities running narrow-aisle or very narrow-aisle racking systems, since forklift mast tilt tolerances at height are extremely tight. Specifying the correct floor flatness class upfront, along with adequate slab thickness and reinforcement for the expected point loads, avoids performance issues that are difficult to correct after the facility is operational.
3. Dock and Loading Bay Design
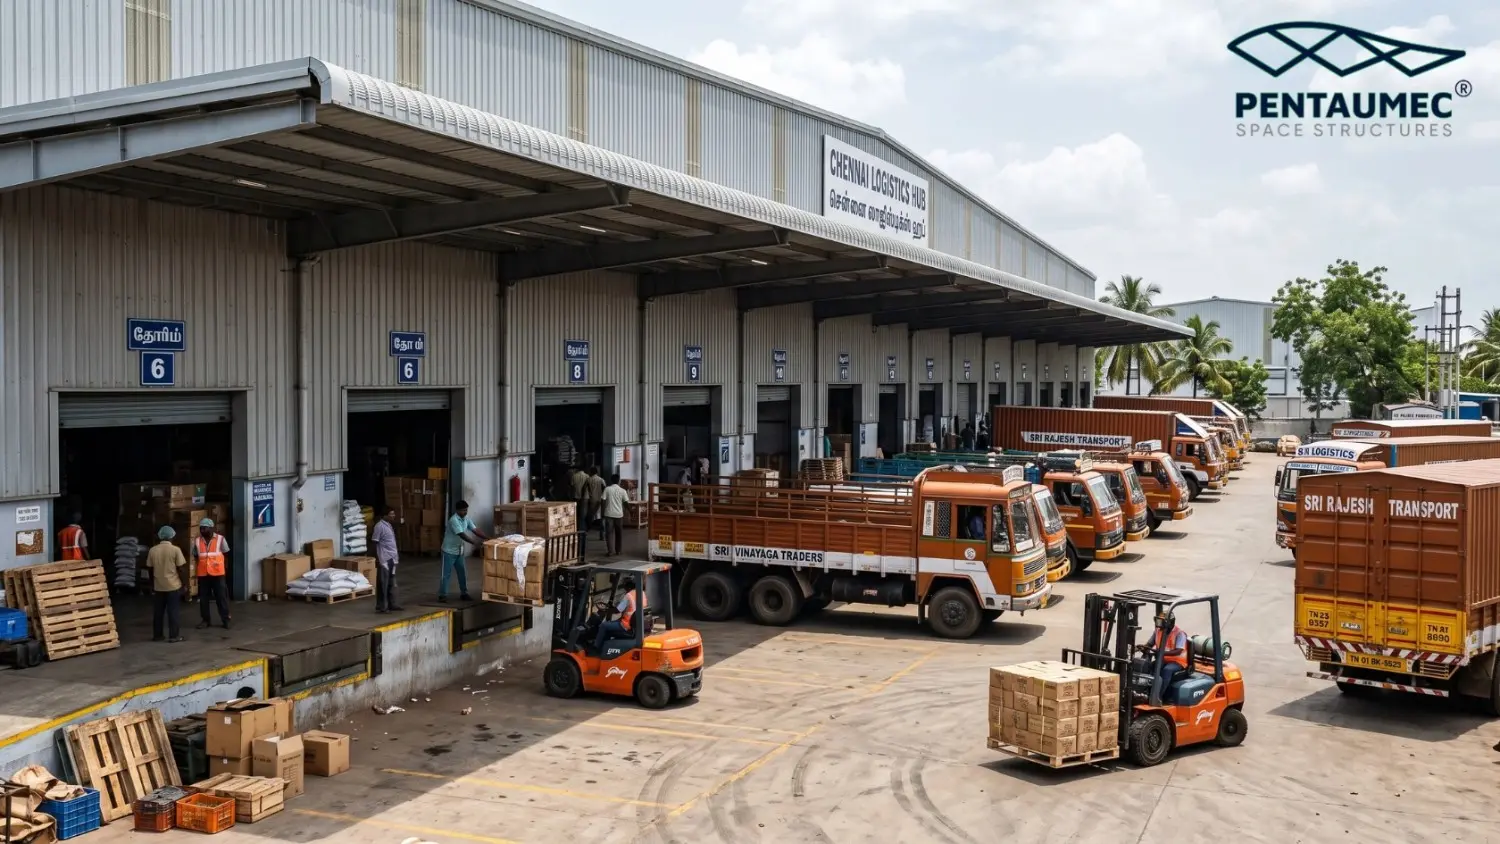
Loading bay design determines how many vehicles a logistics park can process in a given time window, which is often the single biggest factor in a facility’s operational throughput. Dock leveler spacing, apron depth for truck maneuvering, and the number of bays relative to building length all need to be planned against expected daily vehicle volume.
Dock height also needs to match the vehicle mix the facility expects to serve, since a mismatch between dock height and trailer bed height creates loading delays that compound across every shift. Canopy coverage over the loading area protects both goods and workers during loading in monsoon conditions, which is a detail worth confirming at the design stage rather than treating as optional.
4. Eave Height and Racking Clearance
Eave height sets the ceiling on how much vertical storage a facility can support, and vertical storage is usually the most cost-effective way to increase capacity without expanding the footprint. A building designed with insufficient eave height locks in a capacity limitation that cannot be corrected without significant structural modification later.
The eave height requirement should account for the tallest racking configuration expected over the building’s operating life, not just the racking system planned at handover, since tenant requirements often change as the facility gets re-leased over time. Clearance also needs to account for fire suppression system components, lighting fixtures, and any overhead conveyor systems planned for the facility.
5. Fire Safety and Compliance
Logistics facilities carry higher fire risk than typical factory buildings due to the volume and density of combustible stored goods, which means fire safety design needs more attention here than in a standard industrial shed. Sprinkler system design, particularly for high-piled storage, needs to be coordinated with the structural design early, since sprinkler pipe routing and support requirements affect roof structure planning.
Smoke ventilation, fire compartmentation for multi-tenant facilities, and emergency vehicle access around the building perimeter all need sign-off from local fire authorities before construction proceeds. Building these requirements into the initial design avoids the compliance delays that occur when fire safety is treated as a late-stage addition.
6. Future Expansion and Modular Design
Logistics parks frequently expand in phases as tenant demand grows, so a facility designed with future expansion in mind saves significant cost compared to one that requires a full redesign to add capacity. PEB structures are particularly well suited to this, since the modular nature of steel bay construction allows additional bays to be added along an existing building line without disrupting ongoing operations in adjacent sections.
Planning utility routing, drainage, and access roads with future phases in mind at the outset, even if those phases are years away, keeps expansion straightforward when the time comes.
How Pre-Engineered Steel Delivers These Requirements
PEB construction fits logistics park requirements well because the engineering happens before fabrication, which means clear span, floor loading, eave height, and dock layout can all be resolved on paper before any steel is cut. This reduces the on-site adjustments that slow down conventional construction and helps keep large facilities on schedule.
Construction speed matters more in logistics real estate than in most other industrial segments, since developers are typically working against tenant lease commitments and revenue timelines. A facility that reaches operational readiness weeks earlier represents real financial value, not just a scheduling convenience.
Pentaumec Space Structures has worked on logistics and warehouse projects where getting these six areas right at the design stage made the difference between a facility that performed as planned and one that needed costly adjustments after handover.
Why This Matters for Long-Term Performance
A logistics park is typically leased and re-leased to multiple tenants over its operating life, each with different racking systems, throughput requirements, and vehicle fleets. A building designed narrowly around one tenant’s initial requirements often struggles to accommodate the next one without expensive modification.
Designing with flexibility built in, wide clear spans, adequate eave height, a floor slab rated for demanding use, and dock infrastructure sized for realistic peak volume, protects the asset’s value across multiple lease cycles rather than just its first occupant.
Developers who treat these six requirements as core to the design brief, not optional upgrades, consistently end up with facilities that lease faster and hold their value better over time.
Conclusion
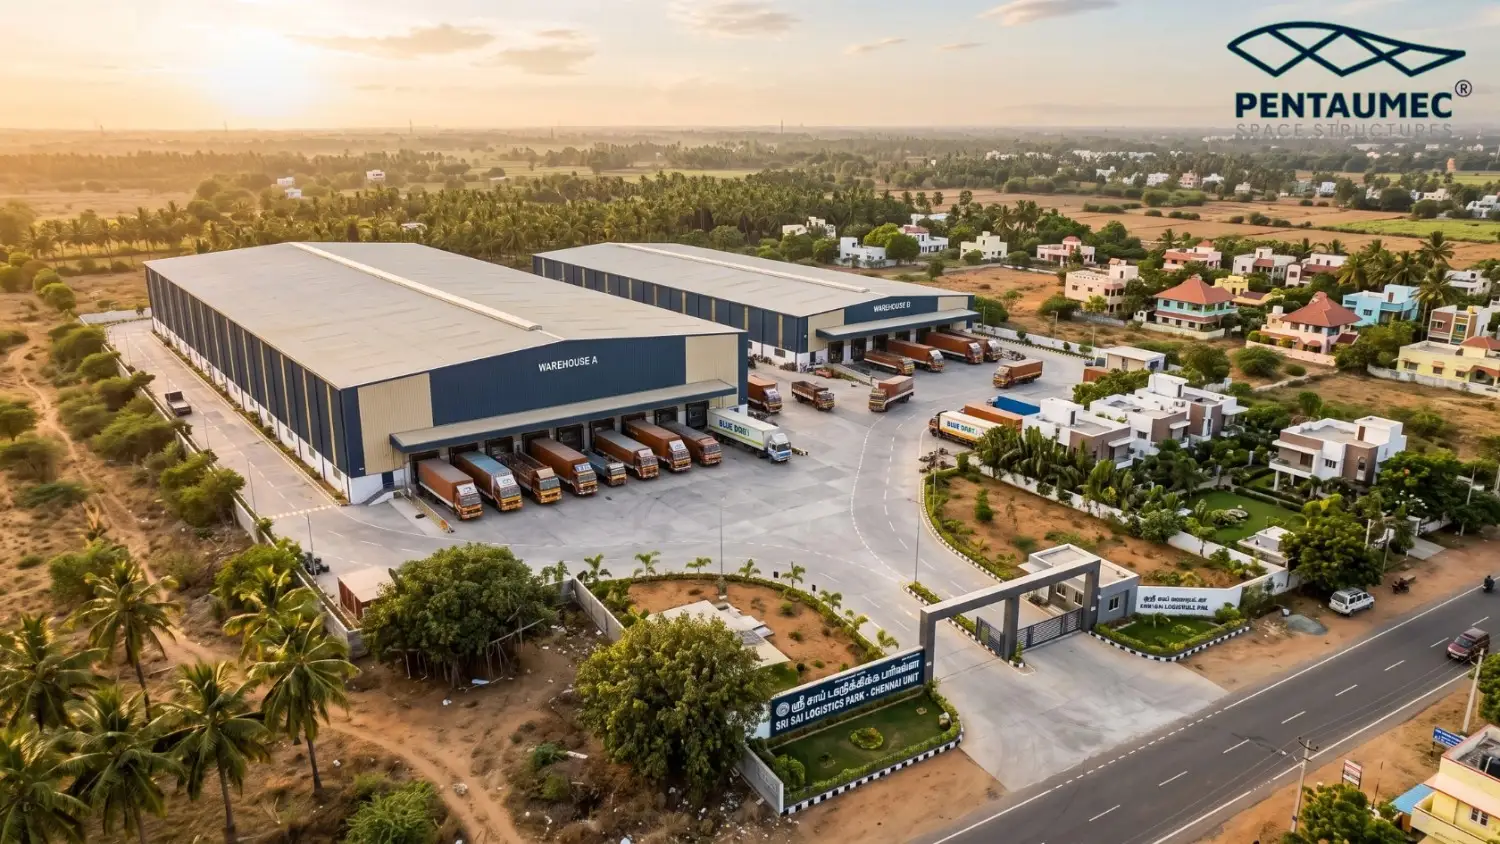
Logistics parks demand a different design conversation than a standard factory or warehouse project, since throughput, racking density, and dock efficiency all depend on decisions made at the structural design stage. Clear span, floor specification, dock layout, eave height, fire safety, and expansion planning together determine how well a facility performs across its operating life.
For developers planning logistics real estate, pre-engineered steel buildings offer the speed and design flexibility this asset class needs, provided these requirements are built into the brief from the start rather than addressed after the fact.
Pentaumec Space Structures brings 12 plus years of factory and warehouse construction experience across Tamil Nadu, Kerala, and Karnataka, and works with developers to translate logistics-specific requirements into a structural design that performs from day one of operations.
Contact us today: +91 90475 33833 | info@pentaumec.in | pentaumec.in