
PEB Industrial Shed Sizes: Standard Dimensions and Custom Options Explained
Introduction
One of the first questions almost every business asks before reaching out to a contractor is simple: what size shed do I actually need. It sounds straightforward, but the answer depends on more variables than most first-time buyers expect, including the equipment going inside, the storage height required, future expansion plans, and the specific span a steel frame can economically achieve.
Pre-engineered steel has become the standard construction method for factory sheds and warehouses across India, largely because it can be sized efficiently across a very wide range without losing the cost and speed advantages that make PEB the preferred choice in the first place. But specifying the right dimensions for a shed takes more than picking a number off a standard chart. For businesses evaluating pre-engineered steel buildings, understanding what drives shed sizing before finalising a design brief prevents both an undersized building and an oversized budget.
Why Shed Size Isn’t a One-Number Answer
A shed is judged on how well it supports the operation running inside it, not just on how much floor area it covers. Equipment layout, storage height, and vehicle movement all depend on structural decisions made at the design stage, long before construction actually begins.
Span width affects how open the interior floor plan can be, since even a single unnecessary column can disrupt an otherwise efficient equipment or racking layout. Eave height determines how much vertical space is available for storage or machinery, and getting this wrong after construction usually means living with the limitation rather than fixing it. Bay spacing and total length shape how easily a facility can expand later, which matters more than most buyers realise at the planning stage.
These are not details that can be corrected cheaply once fabrication starts. They need to be part of the design brief from day one, alongside the six areas covered below.
1. Span Width and Clear Floor Space
Span width, meaning the clear distance between two rows of columns, is usually the first dimension buyers ask about, since it determines how open the interior can be. Most industrial sheds in India fall somewhere between 15 and 30 metres of clear span, a range that covers the majority of factory, warehouse, and godown requirements efficiently without pushing steel sections into an expensive weight category.
Spans in the 15 to 20 metre range suit smaller manufacturing units, workshops, and light storage facilities where column-free space helps but isn’t critical. The 20 to 30 metre range is common for warehouses and larger factory floors where equipment layout or racking systems benefit from a wider uninterrupted area. Beyond 30 metres, wider spans remain achievable but start requiring heavier primary members, which is where a cost conversation with your structural engineer becomes worthwhile before finalising the design.
2. Bay Spacing and Building Length
While span width sets the building’s clear width, bay spacing determines how the length of the shed is divided into structural sections. Standard bay spacing typically falls between 6 and 9 metres, a range that balances steel economy with practical column placement for most operational layouts.
Total building length is essentially unlimited in PEB construction, since additional bays can simply be added along the same structural line. This modularity is one of the clearest advantages pre-engineered steel has over conventional construction, since a 60 metre shed and a 150 metre shed follow the same design logic, just with more repeated bays. Businesses planning to expand later benefit from this directly, since a building can often be lengthened without redesigning the existing structure.
3. Eave Height by Use Case
Eave height, the vertical distance from the floor to where the roof begins, tends to get underestimated during early planning, yet it has a direct impact on what a facility can actually store or operate inside it. Standard industrial sheds typically range from 6 to 9 metres in eave height, which comfortably accommodates general manufacturing, light assembly, and basic storage needs.
Warehouses planning racking systems usually need more, often in the 9 to 12 metre range, since vertical storage is the most cost-effective way to add capacity without expanding the building’s footprint. Facilities with overhead cranes need eave height calculated specifically around crane travel clearance, hook height, and the equipment being lifted, which makes this one of the dimensions least suited to a generic standard figure.
4. Custom and Non-Standard Dimensions
Standard dimensions exist because they cover most use cases efficiently, but plenty of legitimate projects fall outside that range entirely. Unusual plot shapes, extremely wide clear span requirements for aircraft hangars or large assembly halls, non-rectangular footprints, or facilities needing very specific height clearances all call for custom-engineered dimensions rather than a standard template.
Custom sizing in PEB construction doesn’t mean losing the speed or cost efficiency that makes pre-engineered steel attractive in the first place. It simply means the structural design accounts for the actual requirement from the start, rather than forcing an operational need into a footprint that doesn’t quite fit. The engineering process is largely the same either way, since PEB design is inherently built around calculating loads for the specific span and configuration required, not selecting from a fixed catalogue of shapes.
5. Plot Size and Site Constraints
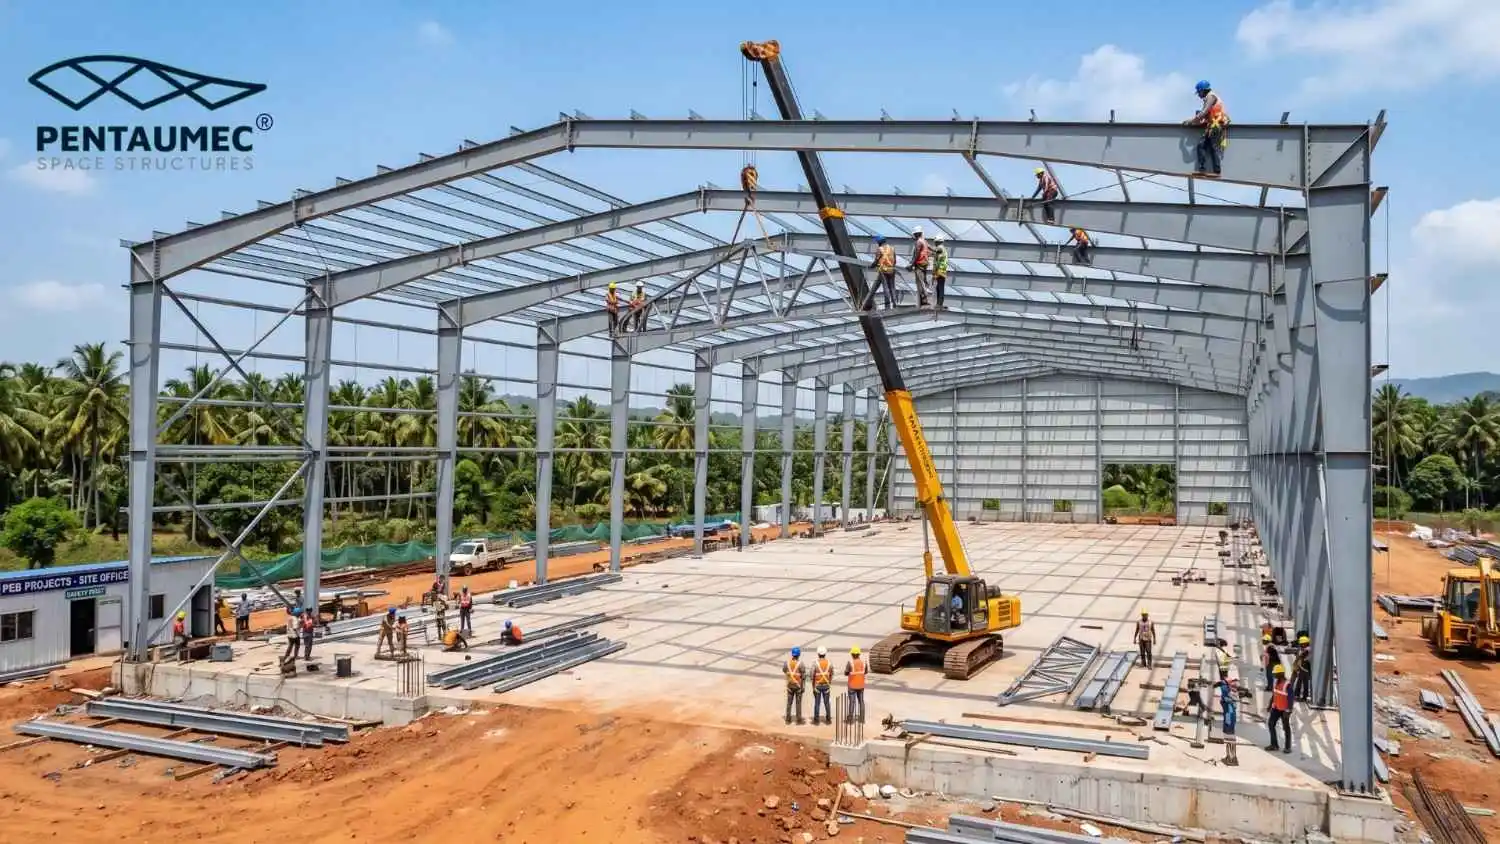
Plot size and shape set the outer limit on what’s physically possible, and local setback regulations often reduce the usable footprint further than buyers initially expect. A dimension that looks ideal on paper sometimes needs adjustment once actual site boundaries, access roads, and mandatory clearances are factored in.
Site orientation also plays a role in shed sizing, particularly for facilities where natural light, ventilation, or truck movement patterns influence how the building should be positioned within the available plot. Working through these constraints early, before a specific span and length are locked in, avoids a design that looks good on paper but doesn’t actually fit the site once construction begins.
6. Future Expansion Planning
A shed sized exactly for today’s operation often becomes a constraint within a few years if the business grows faster than expected. Planning for future expansion at the design stage, even if that expansion is years away, keeps growth straightforward rather than forcing a disruptive redesign later.
Because PEB structures are inherently modular, additional bays can usually be added along an existing building line without interrupting operations in the sections already in use. Slightly oversizing a building at construction, particularly in length, is almost always cheaper than expanding it later once the site is already built out around it.
How Pre-Engineered Steel Delivers the Right Size
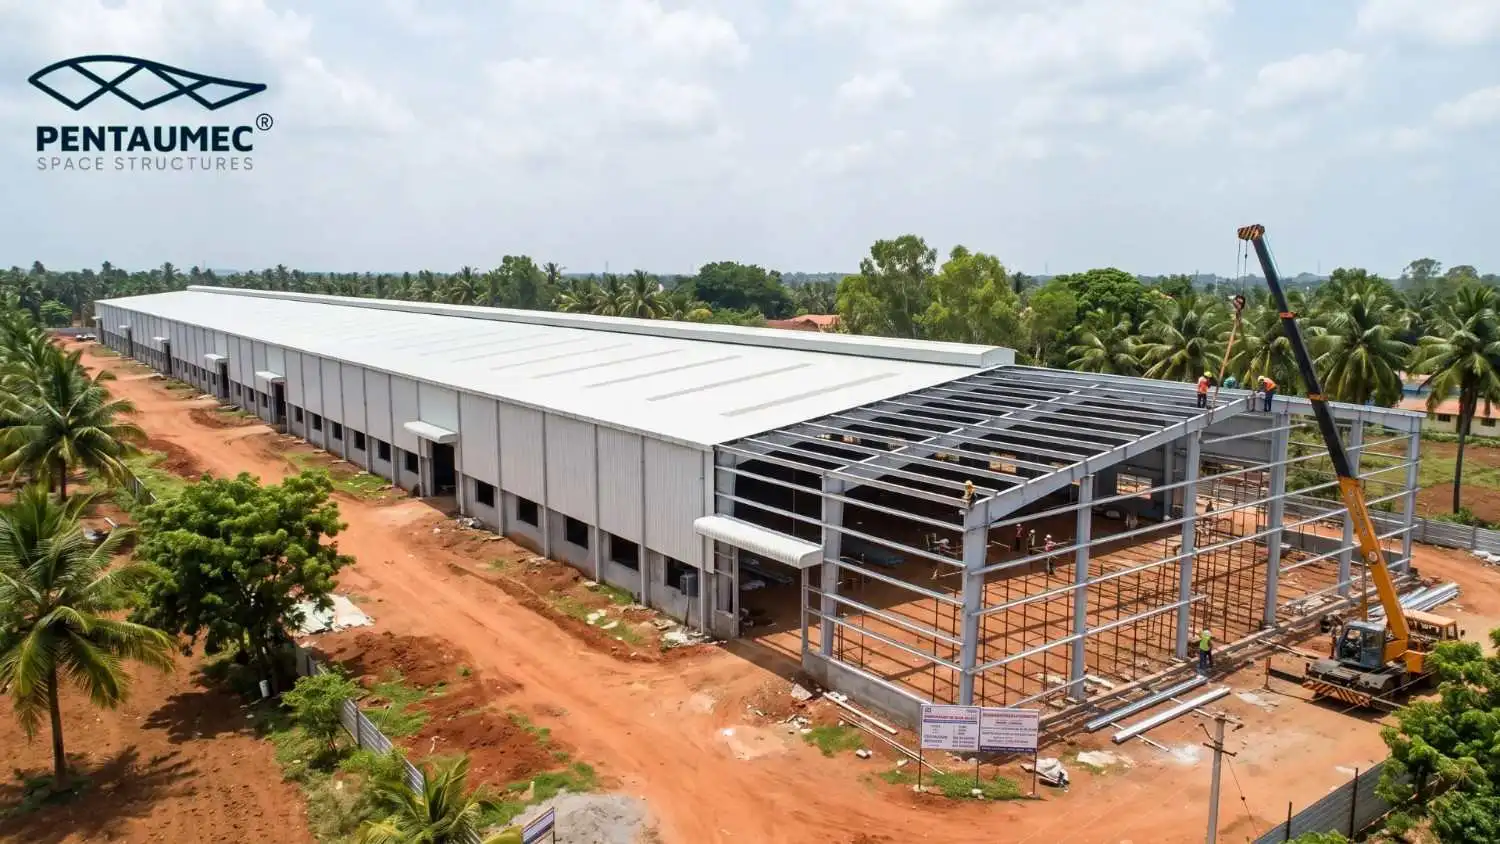
PEB construction fits a wide range of sizing requirements well because the engineering happens before fabrication, which means span, bay spacing, and eave height can all be resolved on paper before any steel is cut. This reduces the on-site adjustments that slow down conventional construction and helps keep projects on schedule regardless of whether the final dimensions are standard or fully custom.
Pentaumec Space Structures works through span, bay spacing, and eave height requirements against the client’s actual operational plan, including realistic growth projections, before finalising a structural design. This approach applies equally whether a project fits comfortably within standard dimensions or needs a genuinely custom configuration.
Why This Matters for Long-Term Performance
A shed is typically expected to serve a business for 25 to 30 years or more, often through multiple changes in equipment, storage systems, or operational focus. A building sized too narrowly around one specific requirement can struggle to adapt when those needs change, while a building designed with reasonable flexibility built in tends to hold its usefulness far longer.
Businesses that treat span, bay spacing, and eave height as core design decisions rather than afterthoughts consistently end up with facilities that continue serving their operation well beyond the first few years of use.
Conclusion
Shed size is rarely just a single number, and getting it right means working through span, bay spacing, and eave height against your actual operational requirements rather than defaulting to whatever looks standard on paper. Standard dimensions cover the majority of industrial and warehouse projects efficiently, but custom sizing remains fully achievable whenever a project genuinely needs it.
For businesses planning a new facility, working with a contractor experienced in both standard and custom pre-engineered steel building sizing helps ensure the dimensions chosen actually match the operation, not just the plot.
Pentaumec Space Structures brings over 12 years of factory and warehouse construction experience across Tamil Nadu, Kerala, and Karnataka, helping businesses size their facility correctly from the very first planning conversation.
Contact us today: +91 90475 33833 | info@pentaumec.in | pentaumec.in