
Space Frame Structures: Pros and Cons Compared to PEB
Introduction
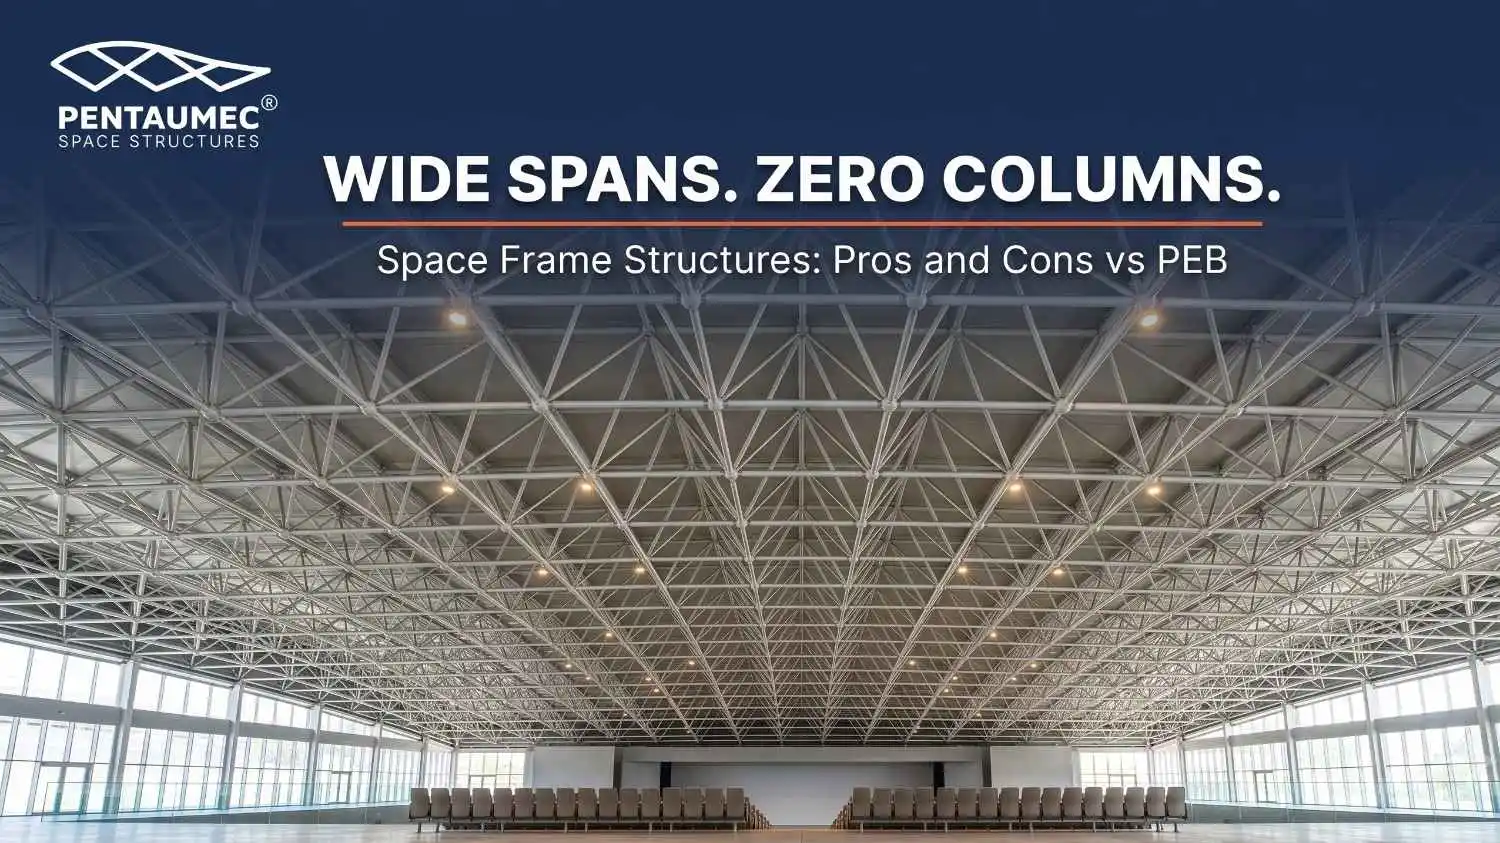
When a business or institution plans a building with a wide open interior, such as an auditorium, exhibition hall, sports arena or large showroom, the roof usually becomes the hardest part of the design. Space frame structures have become a popular answer to this problem across India, mainly because they can cover very large areas using a light steel skeleton with very few supports underneath.
But popularity does not always mean suitability. Many buyers compare a space frame with a pre-engineered building without knowing where each one performs better. Understanding the real strengths and limits of a space frame before finalising a design brief helps avoid overspending on one side and choosing an unsuitable system on the other.
Why Choosing Between Space Frame and PEB Is Not a Simple Call
A roof system is judged on how well it supports what happens beneath it, not only on how much area it covers. Clear span, roof shape, building use, load requirements and available plot all influence which system makes sense. A space frame that suits a 40 metre auditorium roof may be an expensive choice for a simple 15 metre godown.
These decisions are difficult to change once fabrication begins, so they belong in the design brief from day one, alongside the six areas covered below.
1. How a Space Frame Structure Works
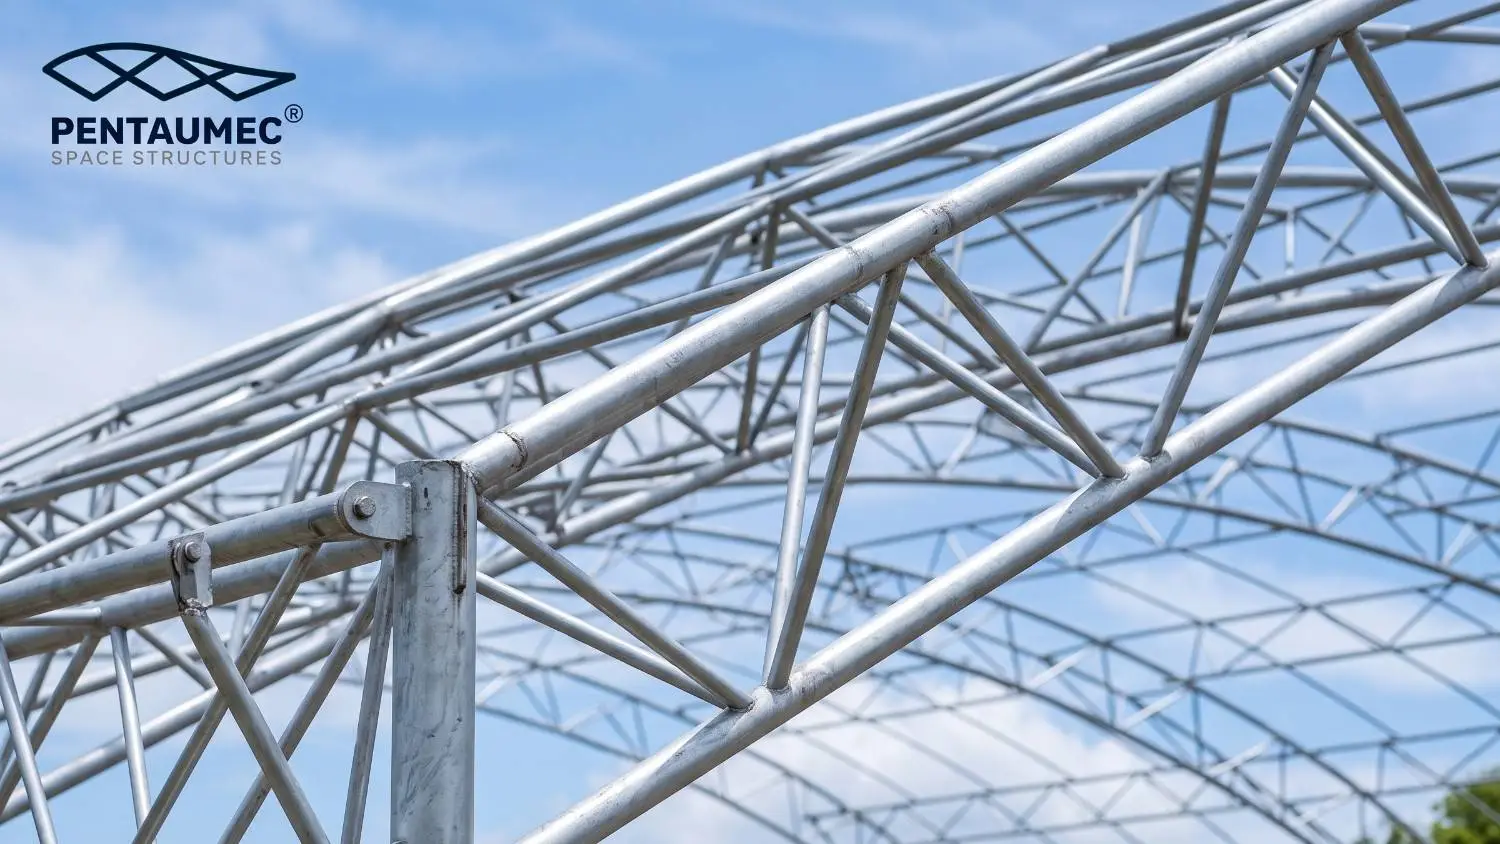
A space frame is a three dimensional truss system built from short steel members, usually tubes, connected at nodes in a repeating geometric pattern. Instead of a few heavy rafters carrying the roof load in one direction, the load is shared across hundreds of members working together in every direction.
This is what gives a space frame its strength for its weight. Forces travel through the network and reach the supports evenly, so no single member carries an extreme load. Most systems use a ball node or bolted node connection, which allows members to be prefabricated in a factory and assembled on site with bolts rather than heavy field work.
2. Long Spans Without Interior Columns
The main reason people choose a space frame is span. Clear spans from 20 to 60 metres are common, and much larger spans are achievable with careful engineering. Large-span space frame roofs can cover a hall, a stage area or a gathering space without a single column in the middle, which is difficult to match economically with other steel systems at the same width.
For an auditorium, this means every seat gets a clear view. For an exhibition hall or indoor sports facility, it means the floor can be arranged freely, and layouts can change over the years without worrying about column positions.
3. Design Freedom and Architectural Appeal
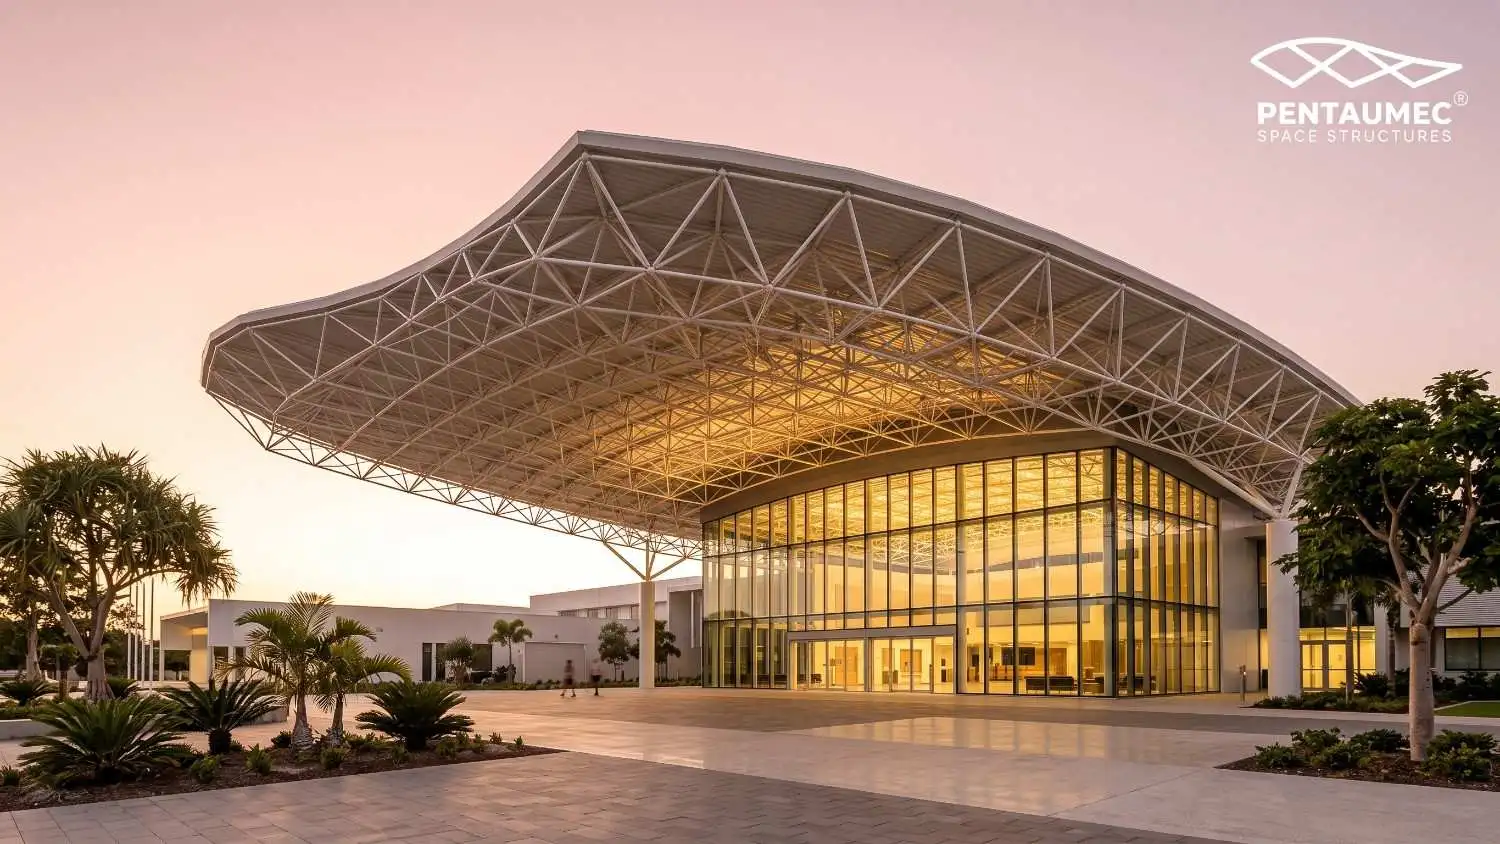
Space frames can be shaped into flat, curved, domed, barrel vault or free form roofs. Because the geometry is made of repeated modules, architects can create sweeping curves without the extra cost that custom shapes usually attract in other systems.
This is why they are often chosen for college auditoriums, temples, airports, stadium canopies, petrol station canopies and entrance porches, where the roof itself is part of the design statement. The exposed frame pattern also looks striking from inside, so many projects leave the structure visible instead of hiding it behind a false ceiling.
4. Lightweight, Fast and Modular
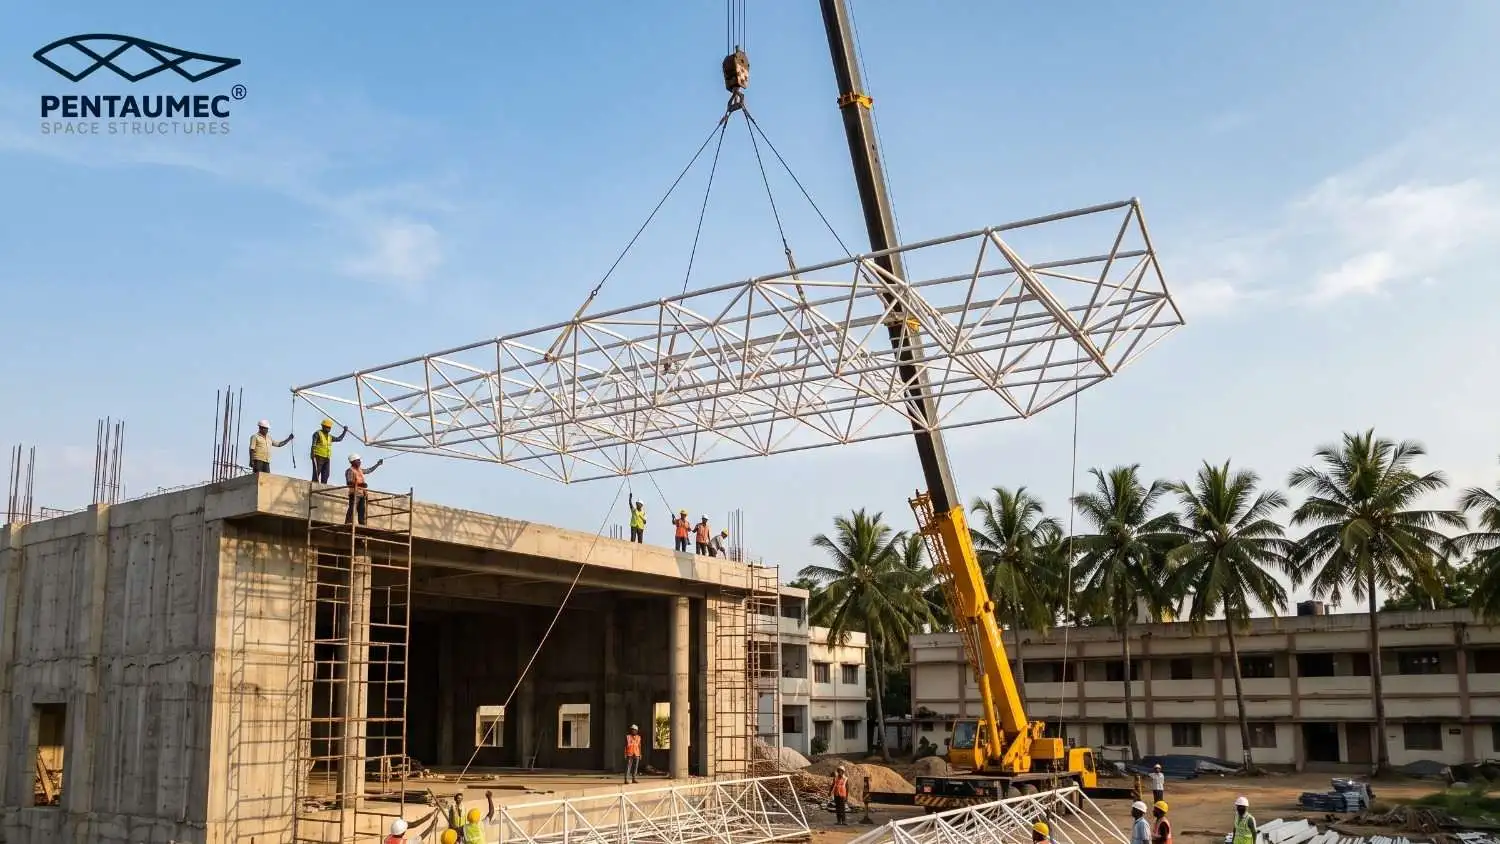
Steel members in a space frame are small and light, which makes handling and transport easier. Sections can be assembled on the ground and lifted into position as a complete roof panel, which reduces work at height and shortens time on site.
The lighter roof also reduces the load on columns and foundations, which can bring down foundation costs on projects with a large roof area. Since the system is modular, extending a frame later by adding more modules is possible when the original design planned for it.
5. Limitations to Plan For
A space frame is not the right answer for every project, and an honest comparison has to include the downsides.
Cost is the first one. For small spans and simple rectangular buildings, a space frame usually costs more than a conventional or pre-engineered system, because node fabrication and the sheer number of individual members add to the price. The economics improve as the span grows.
Precision is the second. Every node and member must be fabricated accurately, since small errors add up across a large grid. This needs a fabricator with proper tooling and quality control.
Third, fewer contractors have real space frame experience, so the choice of builder matters more than usual. Roofing, waterproofing and rainwater drainage also need careful detailing, particularly on curved or multi-directional roofs. Finally, the many joints mean inspection and protective coating at the nodes should be planned for long term maintenance.
6. Space Frame vs PEB: Where Each One Wins
PEB systems are usually the more economical choice for standard rectangular factories, warehouses and godowns, especially for spans up to about 30 metres, where a portal frame does the job efficiently and can be erected quickly. They also handle overhead cranes, mezzanine floors and wall cladding very easily, which is why they suit most industrial requirements.
A space frame becomes the stronger option where the roof needs to be wide, column free and visually distinct, such as auditoriums, halls, canopies and stadium roofs. It is essentially a roof system first, and many projects combine both, using a PEB or concrete structure for the main body with a space frame roof over the large open area.
A simple way to decide is this. If the building is a plain box and cost is the priority, PEB usually wins. If the roof span is large, an open interior matters, or the design is meant to stand out, a space frame deserves serious consideration.
How a Space Frame Project Is Delivered Right
Pentaumec Space Structures approaches a space frame project by first checking span, roof shape, load and site conditions against how the space will actually be used, and then deciding whether a space frame, a PEB or a combination fits best. Design, in-house fabrication and erection are handled by one team, which keeps accuracy high and avoids the coordination gaps that appear when work is split between several vendors.
This approach applies equally to an institutional auditorium, a large showroom or an industrial hall, since the engineering process is built around the specific span and loading rather than a fixed catalogue of shapes.
Why This Matters for Long-Term Performance
A roof is expected to serve for 25 to 30 years or more, often through changes in how the space is used. A well-designed space frame with proper corrosion protection, sound node detailing and correct drainage holds its shape and appearance for decades with very little upkeep.
Owners who treat span, roof geometry and maintenance access as core design decisions, rather than afterthoughts, consistently end up with buildings that keep working well beyond the first few years.
Conclusion
Space frames and PEB are not rivals so much as tools for different jobs. PEB covers most standard industrial and warehouse needs efficiently, while a space frame earns its place wherever a wide, column-free and visually strong roof is needed. Choosing between them comes down to span, use, budget and how much the design itself matters.
For institutions and businesses planning a hall, auditorium or any large open space, working with a contractor experienced in both systems helps ensure the choice fits the building, not just the budget. To discuss your requirement, explore our space frame structure capabilities or speak to our team directly.
Contact us today: +91 90475 33833 | info@pentaumec.in | pentaumec.in