
PEB Warehouse Construction Checklist: 30 Things to Verify Before You Sign
Introduction
Signing a contract for a pre-engineered steel warehouse is a decision that shapes your operations for the next 25 to 30 years. Once fabrication begins, changes become expensive and timelines stretch. The businesses that end up satisfied with their finished facility are almost always the ones that asked the right questions before committing, not after.
A warehouse project involves dozens of moving parts including structural design, material grade, foundation type, statutory approvals, and contract terms. Missing even one of these can lead to cost overruns, delayed handover, or a building that does not perform the way your operations need it to.
This checklist breaks the pre-signing process into six practical categories. Reviewing each one with your vendor before finalising the agreement helps you avoid the surprises that catch most first-time buyers off guard. For businesses evaluating pre-engineered steel buildings, this guide is meant to be used alongside your vendor discussions, not as a replacement for them.
Why a Checklist Matters Before You Commit
Warehouse construction contracts are technical documents written by people who build warehouses every day. As a buyer, you may be reviewing this kind of agreement for the first time, and it is easy to miss details that seem minor but carry major cost or performance implications later.
A structured checklist forces clarity at every stage. It ensures your vendor puts assumptions in writing rather than leaving them verbal, and it gives you a reference point to compare quotes from different contractors on equal terms. Price alone tells you very little if the underlying specifications are not the same.
The goal is not to slow down your project. A good vendor will welcome these questions because they show a serious buyer, and clear answers upfront usually mean fewer disputes during construction.
1. Design and Engineering Checklist
Before any steel is ordered, the design stage sets the foundation for everything that follows.
- Confirm the design load calculations account for your local wind speed and seismic zone
- Verify the roof design includes adequate slope and drainage for your region’s rainfall
- Check that clear span width and bay spacing match your intended equipment and racking layout
- Ask whether crane provisions, if needed, are built into the primary structure now or planned as a retrofit
- Confirm the eave height supports your storage racking height plus safety clearance
- Request structural drawings stamped by a licensed structural engineer
Getting these details settled at the design stage prevents costly modifications once fabrication starts.
2. Material and Steel Quality Checklist
The steel grade and coating specification determine how your building performs over its service life.
- Confirm the steel grade being used, along with the mill test certificates for traceability
- Verify whether primary members use hot-rolled or built-up sections, and confirm the reasoning
- Check the galvanization or paint coating thickness specified for corrosion protection
- Ask if roofing and wall sheets are single-skin or insulated, and confirm the insulation thickness
- Confirm fastener quality, since low-grade fasteners are a common area where costs get quietly reduced
- Request the source or brand of steel being used, particularly if you have a preference for established suppliers
Material specification is often where budget contractors cut corners in ways that are invisible until years later.
3. Cost and Contract Terms Checklist
A warehouse quote should be transparent enough that you know exactly what you are paying for.
- Get a detailed cost breakup covering structural steel, sheeting, foundation, erection, and finishing separately
- Confirm what is included versus excluded, such as flooring, electrical work, or fire safety systems
- Ask about the payment schedule and whether it is tied to project milestones
- Clarify how price escalation in steel rates during the project period will be handled
- Confirm whether the quote includes statutory approvals and documentation charges
- Check for a written warranty period covering structural elements and roofing
A low quote that excludes major scope items usually costs more once those items are added back in later.
4. Site and Foundation Checklist
The foundation carries the entire structural load, and site-specific factors influence its design directly.
- Confirm a soil test has been conducted, or is planned, before foundation design is finalised
- Ask how the foundation design accounts for your specific soil bearing capacity
- Check drainage planning around the building footprint to prevent water accumulation
- Confirm site levelling and grading are included in the scope or handled separately
- Verify anchor bolt layout and foundation dimensions match the structural drawings exactly
- Ask about access arrangements for heavy vehicles during construction, especially on tight urban sites
Skipping a proper soil assessment is one of the most common reasons for structural issues appearing years after handover.
5. Timeline and Project Management Checklist
Construction speed is one of the biggest advantages of steel buildings, but only when the schedule is realistic and enforced.
- Request a project timeline broken down by design, fabrication, and erection phases
- Ask what happens if fabrication or delivery is delayed on the vendor’s side
- Confirm who manages on-site coordination and who your single point of contact will be
- Check whether the vendor has an in-house erection team or subcontracts this work
- Ask for references or examples of similar projects completed within a comparable timeframe
- Confirm the process for site inspections during construction, and whether you can visit at key stages
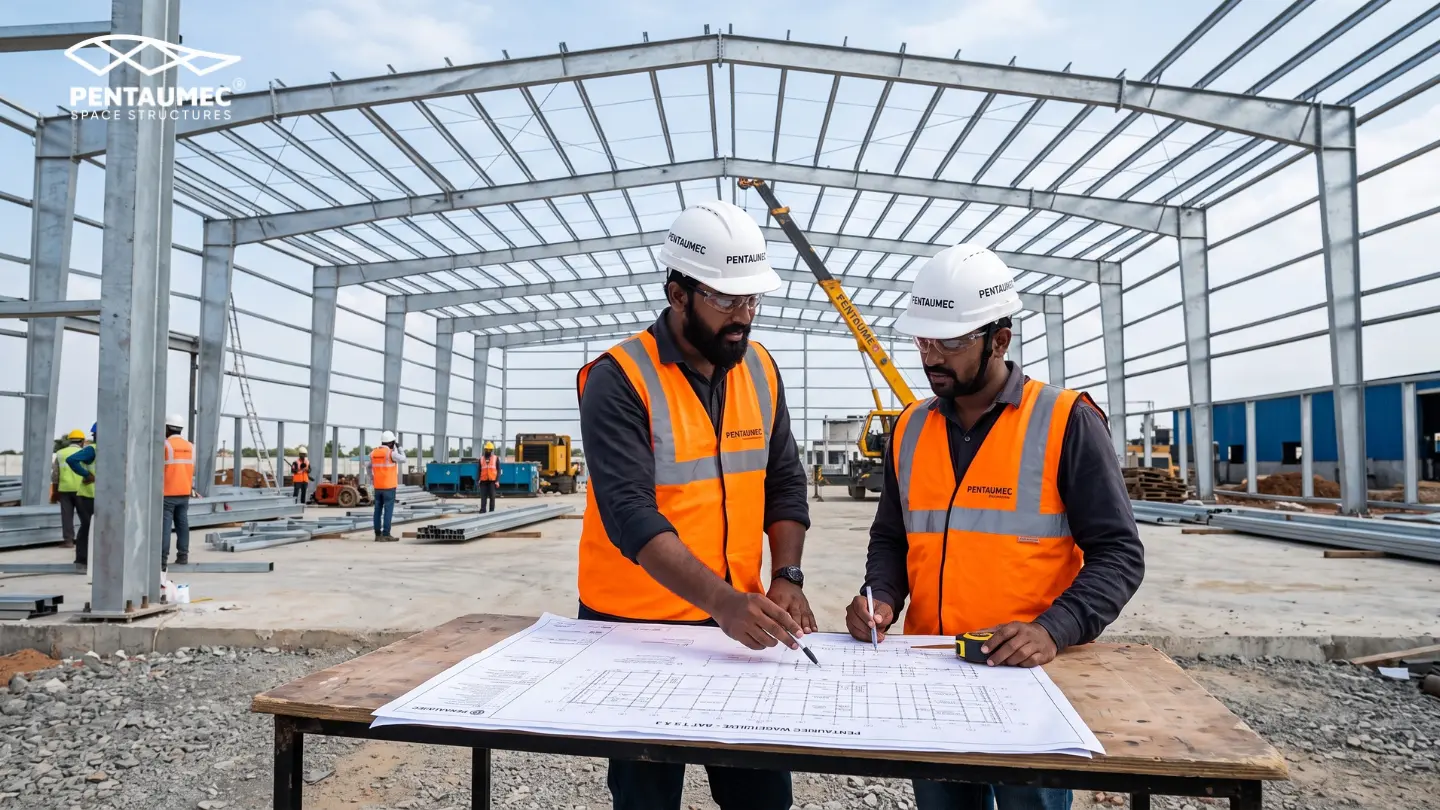
A vendor with an internal fabrication and erection team, like PEB construction handled directly rather than through multiple subcontractors, tends to offer more predictable timelines.
6. Compliance and Documentation Checklist
The final category covers the paperwork that protects you legally and ensures the building meets regulatory standards.
- Confirm the building plan has the necessary local authority approvals
- Ask whether fire safety compliance and NOC requirements are being handled as part of the project
- Verify that structural stability certificates will be provided after completion
- Check that the contract clearly states dispute resolution terms
- Confirm whether the vendor provides as-built drawings after project completion
- Ask for a formal handover document listing everything delivered against the original scope
Documentation gaps rarely cause problems during construction, but they create real difficulty later during resale, expansion, or insurance claims.
How to Use This Checklist With Your Vendor
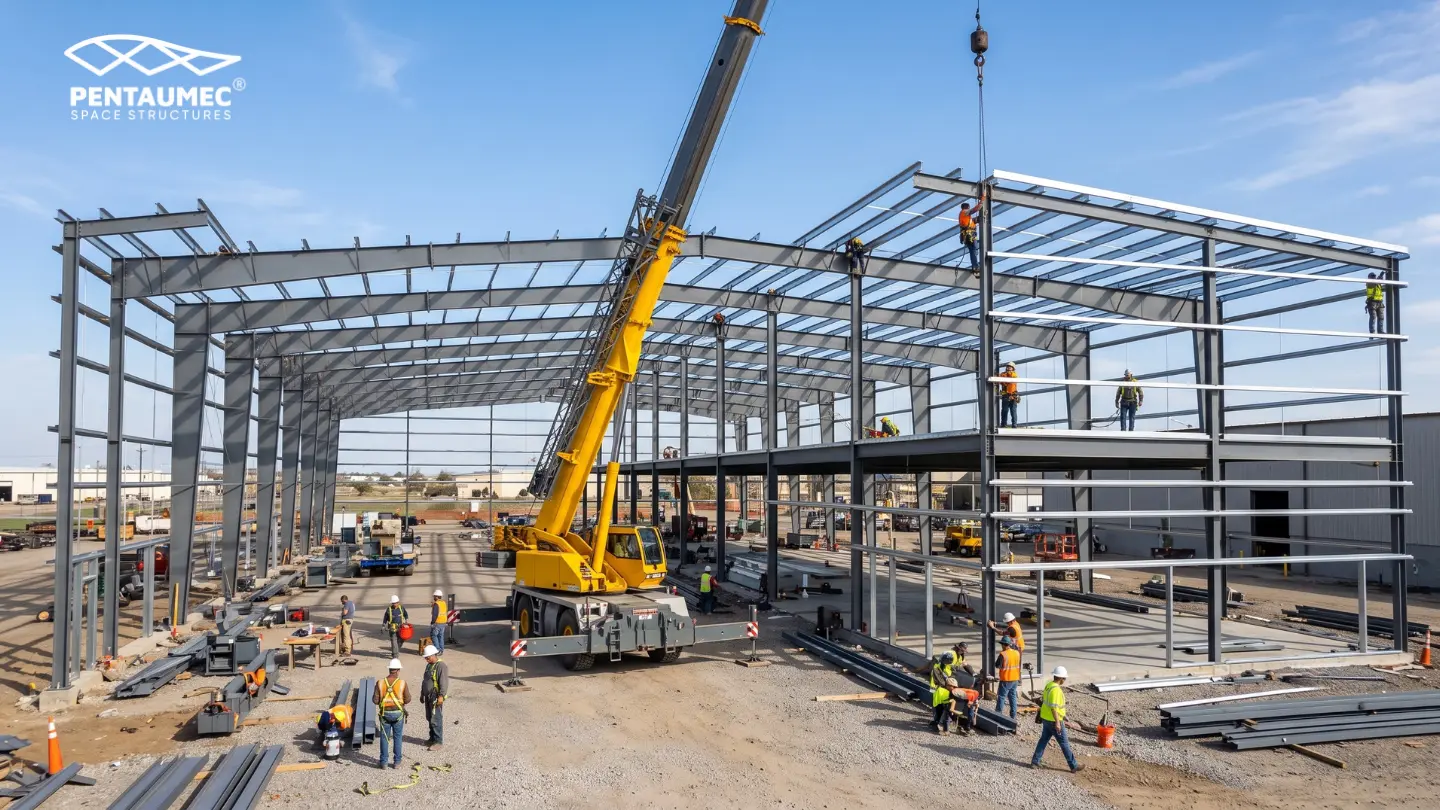
The most useful way to apply this list is during your first detailed discussion with a shortlisted contractor, not after signing. Go through each category and ask the vendor to respond in writing rather than verbally, since verbal assurances are difficult to enforce later.
If a vendor is reluctant to provide clear answers on material specification, structural calculations, or contract exclusions, treat that as a warning sign rather than a minor gap. Reputable builders are used to answering these questions and generally have this information ready.
It also helps to run the same checklist across two or three vendors before making a final decision. Comparing responses side by side often reveals differences in scope, material quality, or timeline commitment that a simple price comparison would miss entirely.
Pentaumec Space Structures works through each of these points with clients before finalising any project, since a clear scope at the start avoids disagreements once construction is underway.
Why This Checklist Matters for Long-Term Performance
A warehouse is a long-term asset, and small compromises made during the signing stage tend to compound over the building’s service life. A foundation designed without a soil test, a roof specified without local wind loads in mind, or a contract missing key exclusions can all lead to costs that far exceed what was saved upfront.
Pre-engineered steel buildings are, by design, more predictable than conventional RCC construction because the engineering happens before fabrication rather than being adjusted on site. That predictability only holds if the specifications going into the design are correct in the first place, which is exactly what this checklist is meant to confirm.
Businesses that treat this stage seriously typically end up with buildings that perform as expected from day one, with fewer surprises during operation and lower maintenance costs over time.
Conclusion
A warehouse project succeeds or struggles based on decisions made before construction ever begins. Working through design, material, cost, site, timeline, and compliance questions with your vendor protects your investment and sets realistic expectations on both sides.
For businesses planning factory or warehouse construction, pre-engineered steel buildings offer the speed and structural reliability that modern operations need, provided the specification process is handled with care from the start.
Pentaumec Space Structures brings 12 plus years of factory and warehouse construction experience across Tamil Nadu, Kerala, and Karnataka. Our team works through this checklist with every client before any fabrication commitment is made, so the building delivered matches exactly what was promised.
Contact us today: +91 90475 33833 | info@pentaumec.in | pentaumec.in